Member Features
Find Real Estate Bargain!
Full foreclosure details
Home value, equity and ownership info
Find homes priced below market
Get full access with a FREE Account
Already a member?
$303,012
Listing Price3beds
2baths
1,560sqft
1,559sqft lot
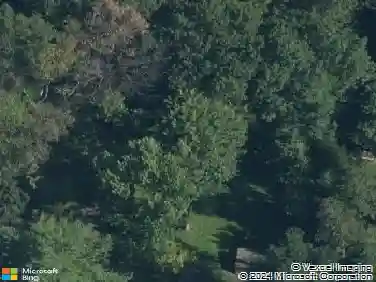
11539 Sandy View Dr, Saint Louis, MO 63146
Member Features
Find Real Estate Bargain!
Full foreclosure details
Home value, equity and ownership info
Find homes priced below market
Get full access with a FREE Account
Already a member?
For Sale
Off Market
Home type
Price / sqft
Year built
Home Details
Welcome to 11539 Sandy View Drive, located in the highly sought-after Westport Crossing community. This beautifully updated home underwent an extensive renovation just two years ago, featuring new flooring throughout, a completely remodeled kitchen and bathrooms, updated lighting, and more. This desirable single-level unit offers convenient one-floor living. The three spacious bedrooms include a primary suite with two walk-in closets and a generously sized full bathroom. The family room boasts 9-foot ceilings, a cozy gas fireplace, and access to a private, fenced-in patio. Adjacent to the kitchen, the large dining room includes a wet bar with a built-in beverage refrigeratorperfect for entertaining. The kitchen itself showcases stainless steel appliances (all included), butcher block countertops, solid birch shaker cabinets with soft-close doors, and a stylish ceramic tile backsplash. Additional highlights include a main-floor laundry room conveniently located near the entrance to the attached two-car garage. The unfinished lower level offers abundant storage space and potential for future expansion. Residents of Westport Crossing enjoy access to community amenities such as tennis courts and a pool, all within close proximity to major highways, restaurants, nightlife, shopping, and hospitals. This is a rare opportunity to own a fully renovated home in one of the areas most desirable communitiesdont miss it!
Interior Details
1560
3
2
Has Heating:
Yes
Heating Type:
Yes
Has Cooling:
Yes
Cooling Type:
Central
Has Fuel:
Yes
Fuel Type:
Electric
Has Basement:
No
Basement Type:
Full
Has Flooring:
No
Flooring Type:
N/A
Has Fireplace:
Yes
Fireplace Type:
N/A
Property Details
1559
Yes
Yes
Type:
Garage, Attached
Location:
N/A
Status:
N/A
Number of Spaces:
2
N/A
N/A
N/A
N/A
N/A
N/A
N/A
Construction Details
Condo/apartment
Aluminum/vinyl
N/A
N/A
N/A
Tax History
Year
Amount
Land
Improvement
Percent Change
Assessment
2020
$2,338
$5,930
$23,500
--%
$29,430
2019
$2,323
$5,930
$23,500
--%
$29,430
2018
$2,108
$3,400
$21,090
--%
$24,490
2017
$2,113
$3,400
$21,090
--%
$24,490
2016
$2,122
$5,930
$18,200
--%
$24,130
2013
$2,100
$6,500
$19,510
--%
$26,010
2013
$2,100
$6,500
$19,510
--%
$26,010
2012
$2,302
$6,500
$23,220
--%
$29,720

Average Home Price in 63146
Nearby Properties
Zip Code
Price
Bed
Bath
Sqft
Lot
Sold Date
$201,698
3 Beds
2.5 Baths
1,372 Sqft
1,372 Lot (sqft)
Sold 10/03/2026
$200,849
3 Beds
2.5 Baths
1,585 Sqft
1,586 Lot (sqft)
Sold 09/22/2026
$218,923
3 Beds
2.5 Baths
1,578 Sqft
1,577 Lot (sqft)
Sold 09/10/2026
$235,000
2 Beds
2.5 Baths
1,372 Sqft
1,372 Lot (sqft)
Sold 10/27/2026
$14,499,000
$14,499,000
2 Beds
2 Baths
1,366 Sqft
1,368 Lot (sqft)
Sold 10/26/2026
$225,000
2 Beds
2.5 Baths
1,648 Sqft
1,647 Lot (sqft)
Sold 10/27/2026
$222,900
2 Beds
2.5 Baths
1,648 Sqft
1,647 Lot (sqft)
Sold 10/27/2026
$174,900
3 Beds
3 Baths
1,368 Sqft
1,368 Lot (sqft)
Sold 09/29/2026
$180,510
3 Beds
2.5 Baths
1,584 Sqft
1,586 Lot (sqft)
Sold 10/26/2026