Member Features
Find Real Estate Bargain!
Full foreclosure details
Home value, equity and ownership info
Find homes priced below market
Get full access with a FREE Account
Already a member?
$649,900
Listing Price5beds
4baths
2,853sqft
5,663sqft lot
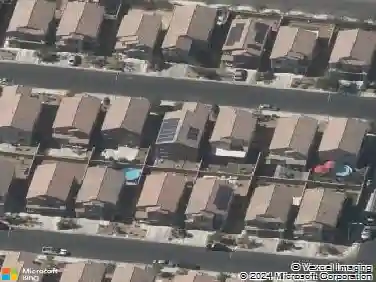
9725 Sandy Turtle Ave, Las Vegas, NV 89149
Member Features
Find Real Estate Bargain!
Full foreclosure details
Home value, equity and ownership info
Find homes priced below market
Get full access with a FREE Account
Already a member?
For Sale
Home type
Price / sqft
Year built
Home Details
Spacious five bedroom with the primary bedroom downstairs in the heart of the Northwest! This beautiful home is the perfect blend of luxury and comfort. Open kitchen and living room encompassed with vaulted ceilings. Spacious kitchen with stainless steel appliances, double convection oven, and a breakfast bar with seating. Darling living room with a cozy fireplace. Sunroom with large picture windows, a perfect reading nook or office. Primary suite downstairs with a custom shower. Ensuite bathroom complete with a jetted tub and separate shower. Upstairs are three oversized bedrooms; one with an ensuite bathroom. The other two adjoined with a jack-and-jill bath. Separate space downstairs could be an office or 5th bedroom. Fully landscaped yard, ready for your enjoyment, complete with a covered patio and turf. Three car garage for ample parking. This rare home is truly a must see!
Interior Details
2853
5
4
Has Heating:
Yes
Heating Type:
Forced Air With Air Conditioning
Has Cooling:
Yes
Cooling Type:
Central
Has Fuel:
No
Fuel Type:
N/A
Has Basement:
No
Basement Type:
N/A
Has Flooring:
No
Flooring Type:
Carpet
Has Fireplace:
Yes
Fireplace Type:
N/A
Property Details
5663
No
No
Type:
Garage, Attached
Location:
N/A
Status:
N/A
Number of Spaces:
2
No
Yes
No
No
No
No
No
Construction Details
Bi-level
Combination
N/A
N/A
Concrete
Tax History
Year
Amount
Land
Improvement
Percent Change
Assessment
2021
$2,785
$33,250
$104,790
--%
$138,040
2020
$2,704
$28,350
$103,145
--%
$131,495
2019
$2,656
$24,850
$93,306
--%
$118,156
2018
$3,558
$23,800
$84,760
--%
$108,560
2017
$2,486
$18,200
$83,062
--%
$101,262
2014
$2,404
$14,000
$65,158
--%
$79,158
2013
$2,239
$8,750
$63,468
--%
$72,218

Average Home Price in 89149
Nearby Properties
Zip Code
Price
Bed
Bath
Sqft
Lot
Sold Date
$610,004
3 Beds
3.5 Baths
2,865 Sqft
4,526 Lot (sqft)
Sold 10/14/2026
$611,314
4 Beds
3.5 Baths
2,575 Sqft
4,238 Lot (sqft)
Sold 06/26/2026
$625,620
4 Beds
3.5 Baths
2,813 Sqft
5,663 Lot (sqft)
Sold 06/11/2026
$539,000
$539,000
4 Beds
2 Baths
2,475 Sqft
3,511 Lot (sqft)
Sold 09/29/2026
$563,983
3 Beds
2.5 Baths
2,794 Sqft
4,199 Lot (sqft)
Sold 10/13/2026
$559,000
3 Beds
2 Baths
2,794 Sqft
4,413 Lot (sqft)
Sold 10/13/2026
$468,197
4 Beds
2.5 Baths
2,655 Sqft
3,920 Lot (sqft)
Sold 10/13/2026
$532,449
4 Beds
2.5 Baths
2,591 Sqft
5,227 Lot (sqft)
Sold 10/13/2026
$502,223
4 Beds
2.5 Baths
2,591 Sqft
5,227 Lot (sqft)
Sold 10/13/2026