Member Features
Find Real Estate Bargain!
Full foreclosure details
Home value, equity and ownership info
Find homes priced below market
Get full access with a FREE Account
Already a member?
$899,000
Listing Price--beds
2baths
2,264sqft
177,725sqft lot
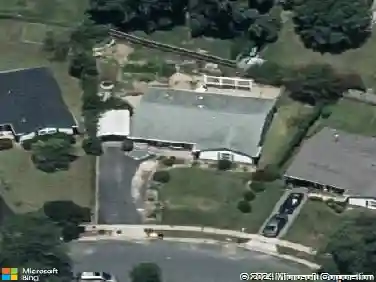
606 Sandy Hill Rd, Severn, MD 21144
Member Features
Find Real Estate Bargain!
Full foreclosure details
Home value, equity and ownership info
Find homes priced below market
Get full access with a FREE Account
Already a member?
For Sale
Off Market
Home type
Price / sqft
Year built
Home Details
Few properties offer this much room to live, work, store, and create. Set on 4.08 wooded acres at the end of an approximately 600-foot driveway, 606 Sandy Hill Road is a private compound with roughly 3,433 square feet of heated and cooled space across three buildings, plus more than 800 square feet in detached storage buildings. The extensively renovated 2,264-square-foot rancher offers three bedrooms, two full baths, one half bath, and more than $260,000 in recent improvements. An 854-square-foot four-car detached garage and a finished 315-square-foot detached flex space provide substantial additional living/work/play space. The property is enclosed by approximately six-foot-tall fencing; there is no HOA, and everyday shopping on George Clauss Boulevard is about seven minutes away.nnFreshly painted in 2026, the interior features hardwood floors, crown molding, recessed lighting, and thoughtfully selected finishes. The expanded kitchen is appointed with Medallion cabinetry, Taj Mahal quartzite countertops, a tile backsplash, stainless-steel KitchenAid appliances, including an in-cabinet microwave, an expansive island with seating, and a new arched window. Floor-to-ceiling pantry cabinetry, a separate wet bar with a sink, and a 305-square-foot storage room off the kitchen provide exceptional storage and workspace. The open floor plan keeps the living area bright and connected, with sliding doors to the covered rear porch and a distinct dining area for meals and entertaining.nn
Interior Details
2264
N/A
2
Has Heating:
Yes
Heating Type:
Heat Pump
Has Cooling:
Yes
Cooling Type:
Central
Has Fuel:
No
Fuel Type:
N/A
Has Basement:
No
Basement Type:
No Basement
Has Flooring:
No
Flooring Type:
N/A
Has Fireplace:
Yes
Fireplace Type:
N/A
Property Details
177725
Yes
Yes
Type:
Garage, Attached
Location:
N/A
Status:
N/A
Number of Spaces:
6
No
No
No
No
Yes
No
No
Construction Details
Conventional
Siding (not Specified)
N/A
N/A
Composition Shingle
Tax History
Year
Amount
Land
Improvement
Percent Change
Assessment
2021
$3,942
$0
$0
--%
$342,767
2020
$3,857
$189,300
$127,900
--%
$317,200
2019
$3,714
$0
$0
--%
$314,233
2018
$3,699
$0
$0
--%
$311,267
2017
$3,009
$164,300
$144,000
--%
$308,300
2015
$2,937
$0
$0
--%
$292,367
2014
$2,868
$154,300
$130,100
--%
$284,400
2012
$2,706
$0
$0
--%
$284,400

Average Home Price in 21144
Nearby Properties
Zip Code
Price
Bed
Bath
Sqft
Lot
Sold Date
$769,000
$769,000
-- Beds
2.5 Baths
2,316 Sqft
11,000 Lot (sqft)
Sold 10/18/2026
$899,000
$899,000
-- Beds
2 Baths
2,264 Sqft
177,725 Lot (sqft)
Sold 10/18/2026
$753,655
-- Beds
2.5 Baths
2,438 Sqft
15,474 Lot (sqft)
Sold 10/13/2026
$775,900
5 Beds
3 Baths
2,426 Sqft
15,233 Lot (sqft)
Sold 10/13/2026