
Member Features
Find Real Estate Bargain!
Full foreclosure details
Home value, equity and ownership info
Find homes priced below market
Get full access with a FREE Account
Already a member?
$633,000
Listing Price4beds
3baths
2,680sqft
8,320sqft lot
1113 Sandy Grove Pl, Leland, NC 28451
Member Features
Find Real Estate Bargain!
Full foreclosure details
Home value, equity and ownership info
Find homes priced below market
Get full access with a FREE Account
Already a member?
For Sale
Off Market
Home type
Price / sqft
Year built
Home Details
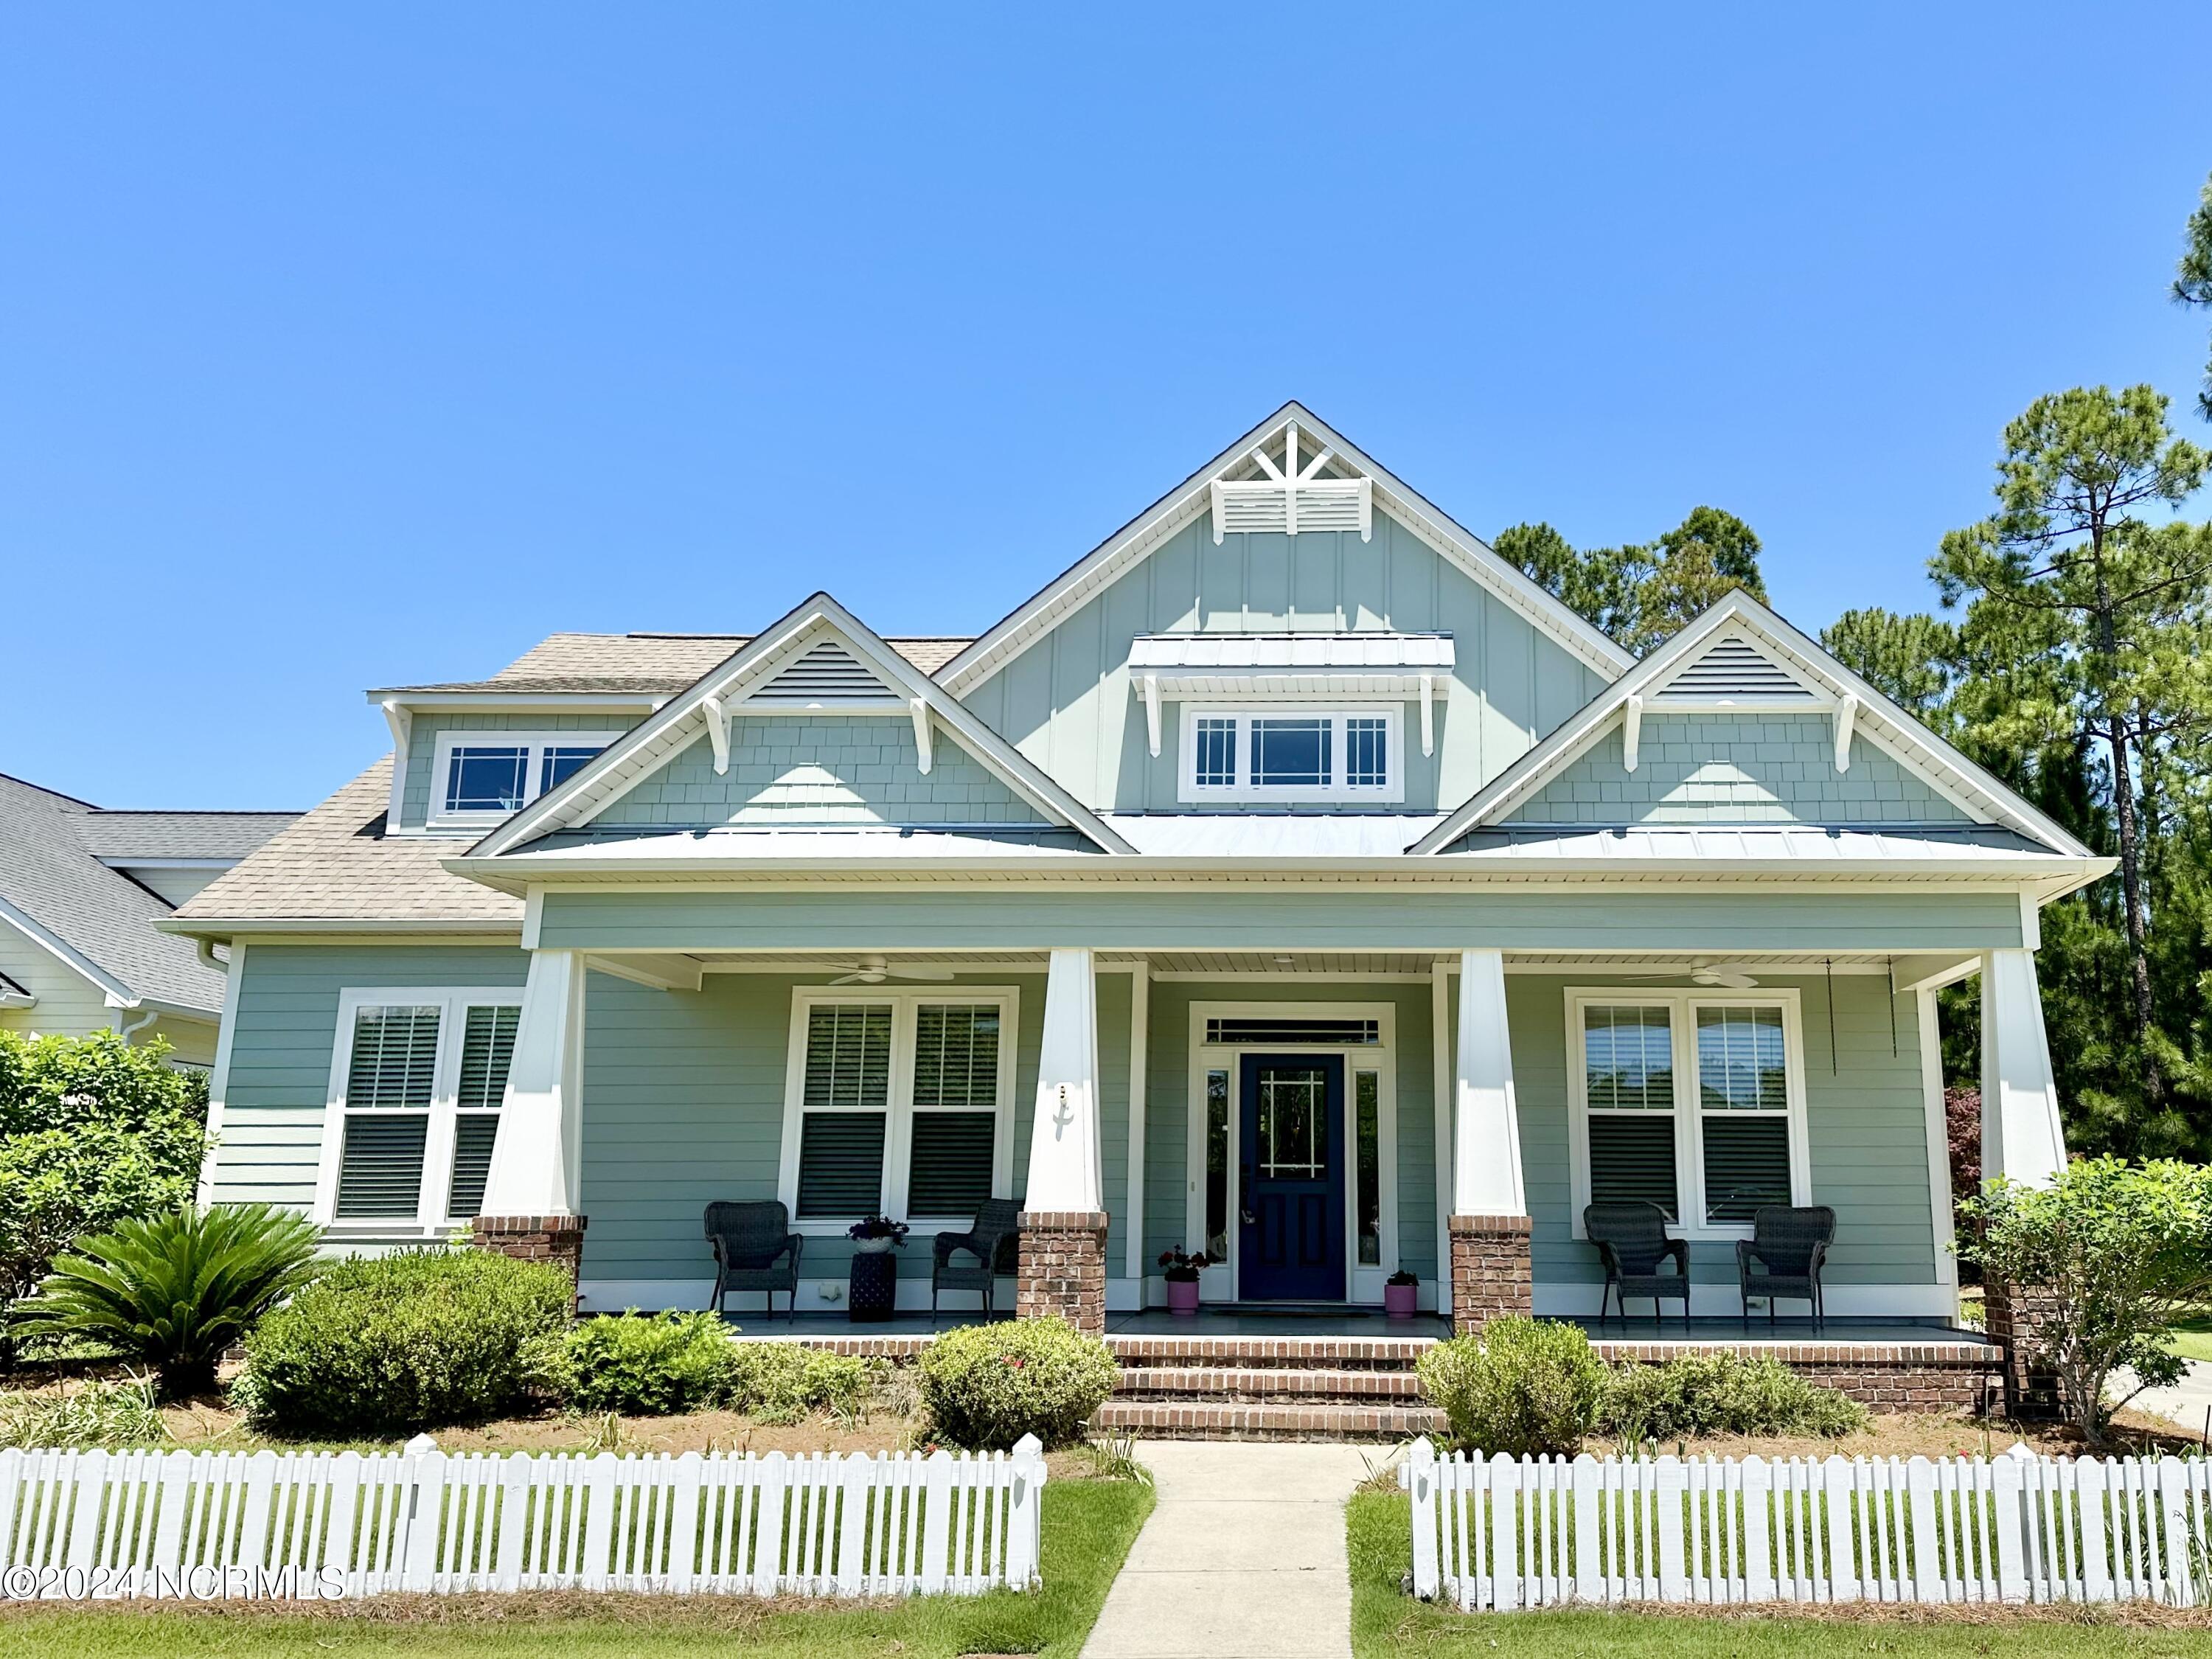
Welcome home to the newly painted interior of this lovely two story 4BR/3BA home. Great curb appeal and lounging await on the properties deep front porch. The two story foyer provides a grand entrance (art gallery) as it flows to the main hallway. Notice the beautiful wide plank LVP floors (new in 2024) over every untiled surface of the main level. Moving into the homes heart is the formal living room (vaulted = wall space) complete with natural gas fireplace. Three of the homes bedrooms and two baths are on the main level. Open plan with unique sight lines for niche privacy. The well appointed kitchen includes double ovens, microwave, DW, natural gas cooktop and a large pantry with ample shelving. Off white custom cabinetry is full of surprises from the stand mixer cabinet to the appliance garages flanking the cooktop. The primary suite pampers with a lighted trey ceiling, crown molding, walk in tile shower, his and her sinks, heated towel racks, deep soaking claw foot tub and make up table! The bath is rounded off with a separate room for the WC. Just beyond is an oversized closet with a double window for natural light. Speaking of light, the oversized Sunroom 23x15 complete with skylights and two walls of crank out casement windows is bright and inviting with views of this private wooded lot. At the rear of the property is an oversized two car garage (584sqft) with two extra storage closets. Back inside you will find the laundry room with sink, cabinets and electric drying
Interior Details
2680
4
3
Has Heating:
Yes
Heating Type:
Heat Pump
Has Cooling:
Yes
Cooling Type:
Central
Has Fuel:
Yes
Fuel Type:
Electric
Has Basement:
No
Basement Type:
N/A
Has Flooring:
No
Flooring Type:
Hardwood
Has Fireplace:
Yes
Fireplace Type:
N/A
Property Details
8320
No
No
Type:
N/A
Location:
N/A
Status:
N/A
Number of Spaces:
N/A
N/A
N/A
N/A
N/A
N/A
N/A
N/A
Construction Details
N/A
Fiber Cement Siding (hardi-board/hardi-plank)
N/A
Gable
Shingle
Tax History
Year
Amount
Land
Improvement
Percent Change
Assessment
2020
$3,212
$75,000
$339,720
--%
$414,720
2019
$3,182
$75,000
$339,720
--%
$414,720
2017
$3,188
$80,000
$342,740
--%
$422,740
2017
$3,188
$80,000
$342,740
--%
$422,740
2016
$3,025
$80,000
$342,740
--%
$422,740
2014
$2,273
$75,000
$274,100
--%
$349,100
2013
$1,131
$75,000
$81,790
--%
$156,790
2012
$455
$75,000
$0
--%
$75,000

Average Home Price in 28451
Nearby Properties
Zip Code
Price
Bed
Bath
Sqft
Lot
Sold Date
$--
4 Beds
2.5 Baths
2,918 Sqft
7,318 Lot (sqft)
Sold 09/10/2026
$--
3 Beds
3 Baths
2,298 Sqft
10,019 Lot (sqft)
Sold 08/12/2026
$536,259
3 Beds
3 Baths
2,536 Sqft
9,148 Lot (sqft)
Sold 08/07/2026
$639,017
$639,017
3 Beds
3 Baths
2,783 Sqft
8,146 Lot (sqft)
Sold 07/18/2026
$--
4 Beds
3.5 Baths
2,947 Sqft
12,632 Lot (sqft)
Sold 06/26/2026
$728,635
$728,635
4 Beds
3.5 Baths
2,734 Sqft
7,841 Lot (sqft)
Sold 06/05/2026
$520,000
3 Beds
3 Baths
2,612 Sqft
14,375 Lot (sqft)
Sold 10/13/2026
$599,000
3 Beds
3 Baths
2,898 Sqft
10,019 Lot (sqft)
Sold 10/12/2026
$599,900
$599,900
4 Beds
3.5 Baths
2,745 Sqft
7,405 Lot (sqft)
Sold 10/13/2026





