Member Features
Find Real Estate Bargain!
Full foreclosure details
Home value, equity and ownership info
Find homes priced below market
Get full access with a FREE Account
Already a member?
$320,000
Listing Price3beds
2.5baths
1,660sqft
3,032sqft lot
2608 Sandy Dune Dr, Jacksonville, FL 32233
Member Features
Find Real Estate Bargain!
Full foreclosure details
Home value, equity and ownership info
Find homes priced below market
Get full access with a FREE Account
Already a member?
For Sale
Off Market
Home type
Price / sqft
Year built
Home Details
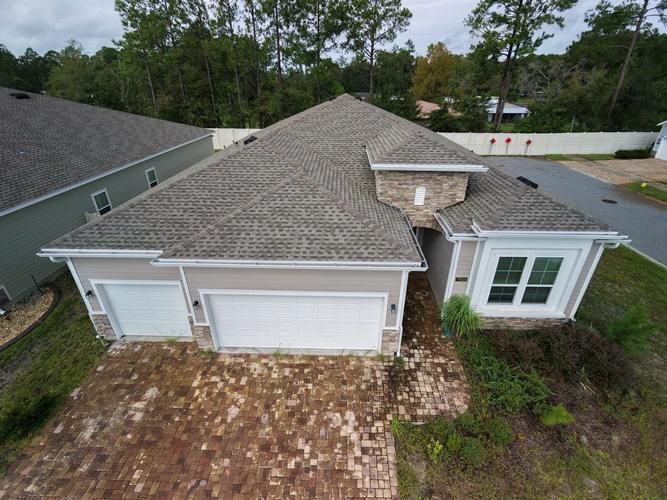
Welcome to Atlantic Beach Preserve, where low-maintenance living meets an unbeatable location at the beaches! This well-maintained 3-bedroom, 2.5-bath townhome offers a thoughtfully designed floor plan with comfortable living spaces and is situated on a desirable water view lot. The open-concept kitchen flows into the living and dining areas, creating the perfect space for everyday living and entertaining. A convenient half bath on the main level is ideal for guests, while upstairs you'll find all three bedrooms, a dedicated laundry room, storage spaces, and a versatile loft that could be used as a second living/seating area. The primary suite offers unobstructed water views and spacious bathroom with walk in shower. nStep outside to enjoy the screened lanai and added paver patio, creating an additional outdoor living space overlooking a tranquil pond--an ideal setting for morning coffee or relaxing at the end of the day watching the wildlife activity! A single-car garage provides added convenience and storage. Located just minutes from the beach, Mayport Naval Station, the St. Johns River Ferry, Hanna Park, local schools, and dining!
Interior Details
1660
3
2.5
Has Heating:
Yes
Heating Type:
Forced Air With Air Conditioning
Has Cooling:
Yes
Cooling Type:
Central
Has Fuel:
Yes
Fuel Type:
Electric
Has Basement:
No
Basement Type:
N/A
Has Flooring:
No
Flooring Type:
Carpet
Has Fireplace:
Yes
Fireplace Type:
N/A
Property Details
3032
No
No
Type:
Garage, Attached
Location:
N/A
Status:
N/A
Number of Spaces:
0
No
No
No
No
Yes
No
No
Construction Details
Townhouse
Aluminum/vinyl
N/A
Gable/hip
Asphalt
Tax History
Year
Amount
Land
Improvement
Percent Change
Assessment
2020
$704
$40,000
$0
--%
$40,000

Average Home Price in 32233
Nearby Properties
Zip Code
Price
Bed
Bath
Sqft
Lot
Sold Date
$496,133
3 Beds
2.5 Baths
1,652 Sqft
7,724 Lot (sqft)
Sold 10/20/2026
$335,995
3 Beds
2.5 Baths
1,768 Sqft
11,551 Lot (sqft)
Sold 09/23/2026
$320,468
5 Beds
2 Baths
1,602 Sqft
2,926 Lot (sqft)
Sold 07/30/2026
$317,302
3 Beds
2.5 Baths
1,768 Sqft
7,360 Lot (sqft)
Sold 07/13/2026
$315,000
3 Beds
2.5 Baths
1,660 Sqft
2,092 Lot (sqft)
Sold 10/26/2026
$330,000
3 Beds
2.5 Baths
1,660 Sqft
6,112 Lot (sqft)
Sold 10/26/2026
$319,749
3 Beds
2.5 Baths
1,768 Sqft
8,869 Lot (sqft)
Sold 10/26/2026
$329,000
3 Beds
3 Baths
1,660 Sqft
3,380 Lot (sqft)
Sold 10/13/2026
$360,000
3 Beds
2.5 Baths
1,754 Sqft
3,273 Lot (sqft)
Sold 10/26/2026