Member Features
Find Real Estate Bargain!
Full foreclosure details
Home value, equity and ownership info
Find homes priced below market
Get full access with a FREE Account
Already a member?
$583,139
Listing Price4beds
3baths
3,140sqft
17,424sqft lot
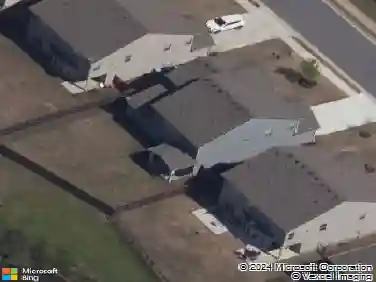
4028 Sandy Branch Dr, Buford, GA 30519
Member Features
Find Real Estate Bargain!
Full foreclosure details
Home value, equity and ownership info
Find homes priced below market
Get full access with a FREE Account
Already a member?
For Sale
Off Market
Home type
Price / sqft
Year built
Home Details
Welcome to this beautifully maintained 5 bedroom, 3 bath home in the highly sought after Ellsworth swim and tennis community. Designed with both comfort and versatility in mind, the main level features a guest bedroom, a dedicated home office or den, a formal dining room, and a spacious family room with a cozy fireplace that flows into the gourmet kitchen with a large island and dining space that is perfect for everyday living and entertaining. Bonus? Just off the eat in kitchen area, you will find a large back deck for outdoor living and entertaining! Upstairs, retreat to the oversized primary suite complete with a large walkin closet and a private bath featuring a whirlpool tub, separate shower, and double vanity. Three additional bedrooms, a full bath, and a conveniently located laundry room complete the upper level. The unfinished basement, with both interior and exterior entry, offers endless possibilities to create the space you've always dreamed of, whether it's a media room, home gym, additional living area, or storage. Residents of the Ellsworth community enjoy outstanding amenities, including a pool, hot tub, clubhouse with restrooms, tennis and pickleball courts, playground, and expansive green space ideal for relaxing or gathering with neighbors. Ideally located near Lake Lanier, Chateau Elan, and the Mall of Georgia, this home also provides easy access to the charming downtown areas of Buford and Sugar Hill, known for their dining, shopping, and year-round events
Interior Details
3140
4
3
Has Heating:
Yes
Heating Type:
Forced Air With Air Conditioning
Has Cooling:
Yes
Cooling Type:
Central
Has Fuel:
Yes
Fuel Type:
Gas
Has Basement:
No
Basement Type:
Basement (unspecified)
Has Flooring:
No
Flooring Type:
N/A
Has Fireplace:
Yes
Fireplace Type:
N/A
Property Details
17424
Yes
Yes
Type:
Garage, Attached
Location:
N/A
Status:
N/A
Number of Spaces:
2
No
No
No
No
Yes
No
No
Construction Details
Conventional
Wood Siding
N/A
Gable/hip
Composition Shingle
Tax History
Year
Amount
Land
Improvement
Percent Change
Assessment
2020
$4,760
$25,120
$111,040
--%
$136,160
2019
$4,608
$25,120
$111,040
--%
$136,160
2017
$4,414
$25,120
$102,120
--%
$127,240
2017
$4,414
$22,000
$102,320
--%
$124,320
2016
$3,945
$20,000
$88,320
--%
$108,320
2014
$4,009
$20,000
$88,320
--%
$108,320
2013
$3,746
$22,000
$78,880
--%
$100,880
2012
$3,550
$22,000
$78,880
--%
$100,880

Average Home Price in 30519
Nearby Properties
Zip Code
Price
Bed
Bath
Sqft
Lot
Sold Date
$554,828
5 Beds
3 Baths
2,934 Sqft
12,632 Lot (sqft)
Sold 09/01/2026
$558,920
4 Beds
3.5 Baths
3,287 Sqft
13,503 Lot (sqft)
Sold 10/26/2026
$582,423
5 Beds
3 Baths
3,526 Sqft
16,117 Lot (sqft)
Sold 10/27/2026
$550,000
$550,000
4 Beds
2.5 Baths
2,946 Sqft
12,632 Lot (sqft)
Sold 10/27/2026
$498,936
$498,936
5 Beds
3 Baths
2,940 Sqft
11,325 Lot (sqft)
Sold 10/05/2026
$640,020
4 Beds
2.5 Baths
3,318 Sqft
11,325 Lot (sqft)
Sold 10/26/2026
$582,661
$582,661
5 Beds
3 Baths
3,269 Sqft
12,196 Lot (sqft)
Sold 10/27/2026