
Member Features
Find Real Estate Bargain!
Full foreclosure details
Home value, equity and ownership info
Find homes priced below market
Get full access with a FREE Account
Already a member?
$1,099,000
Listing Price3beds
3baths
2,090sqft
15,246sqft lot
17 Sandy Beach Rd, Freeport, ME 04032
Member Features
Find Real Estate Bargain!
Full foreclosure details
Home value, equity and ownership info
Find homes priced below market
Get full access with a FREE Account
Already a member?
For Sale
Off Market
Home type
Price / sqft
Year built
Home Details
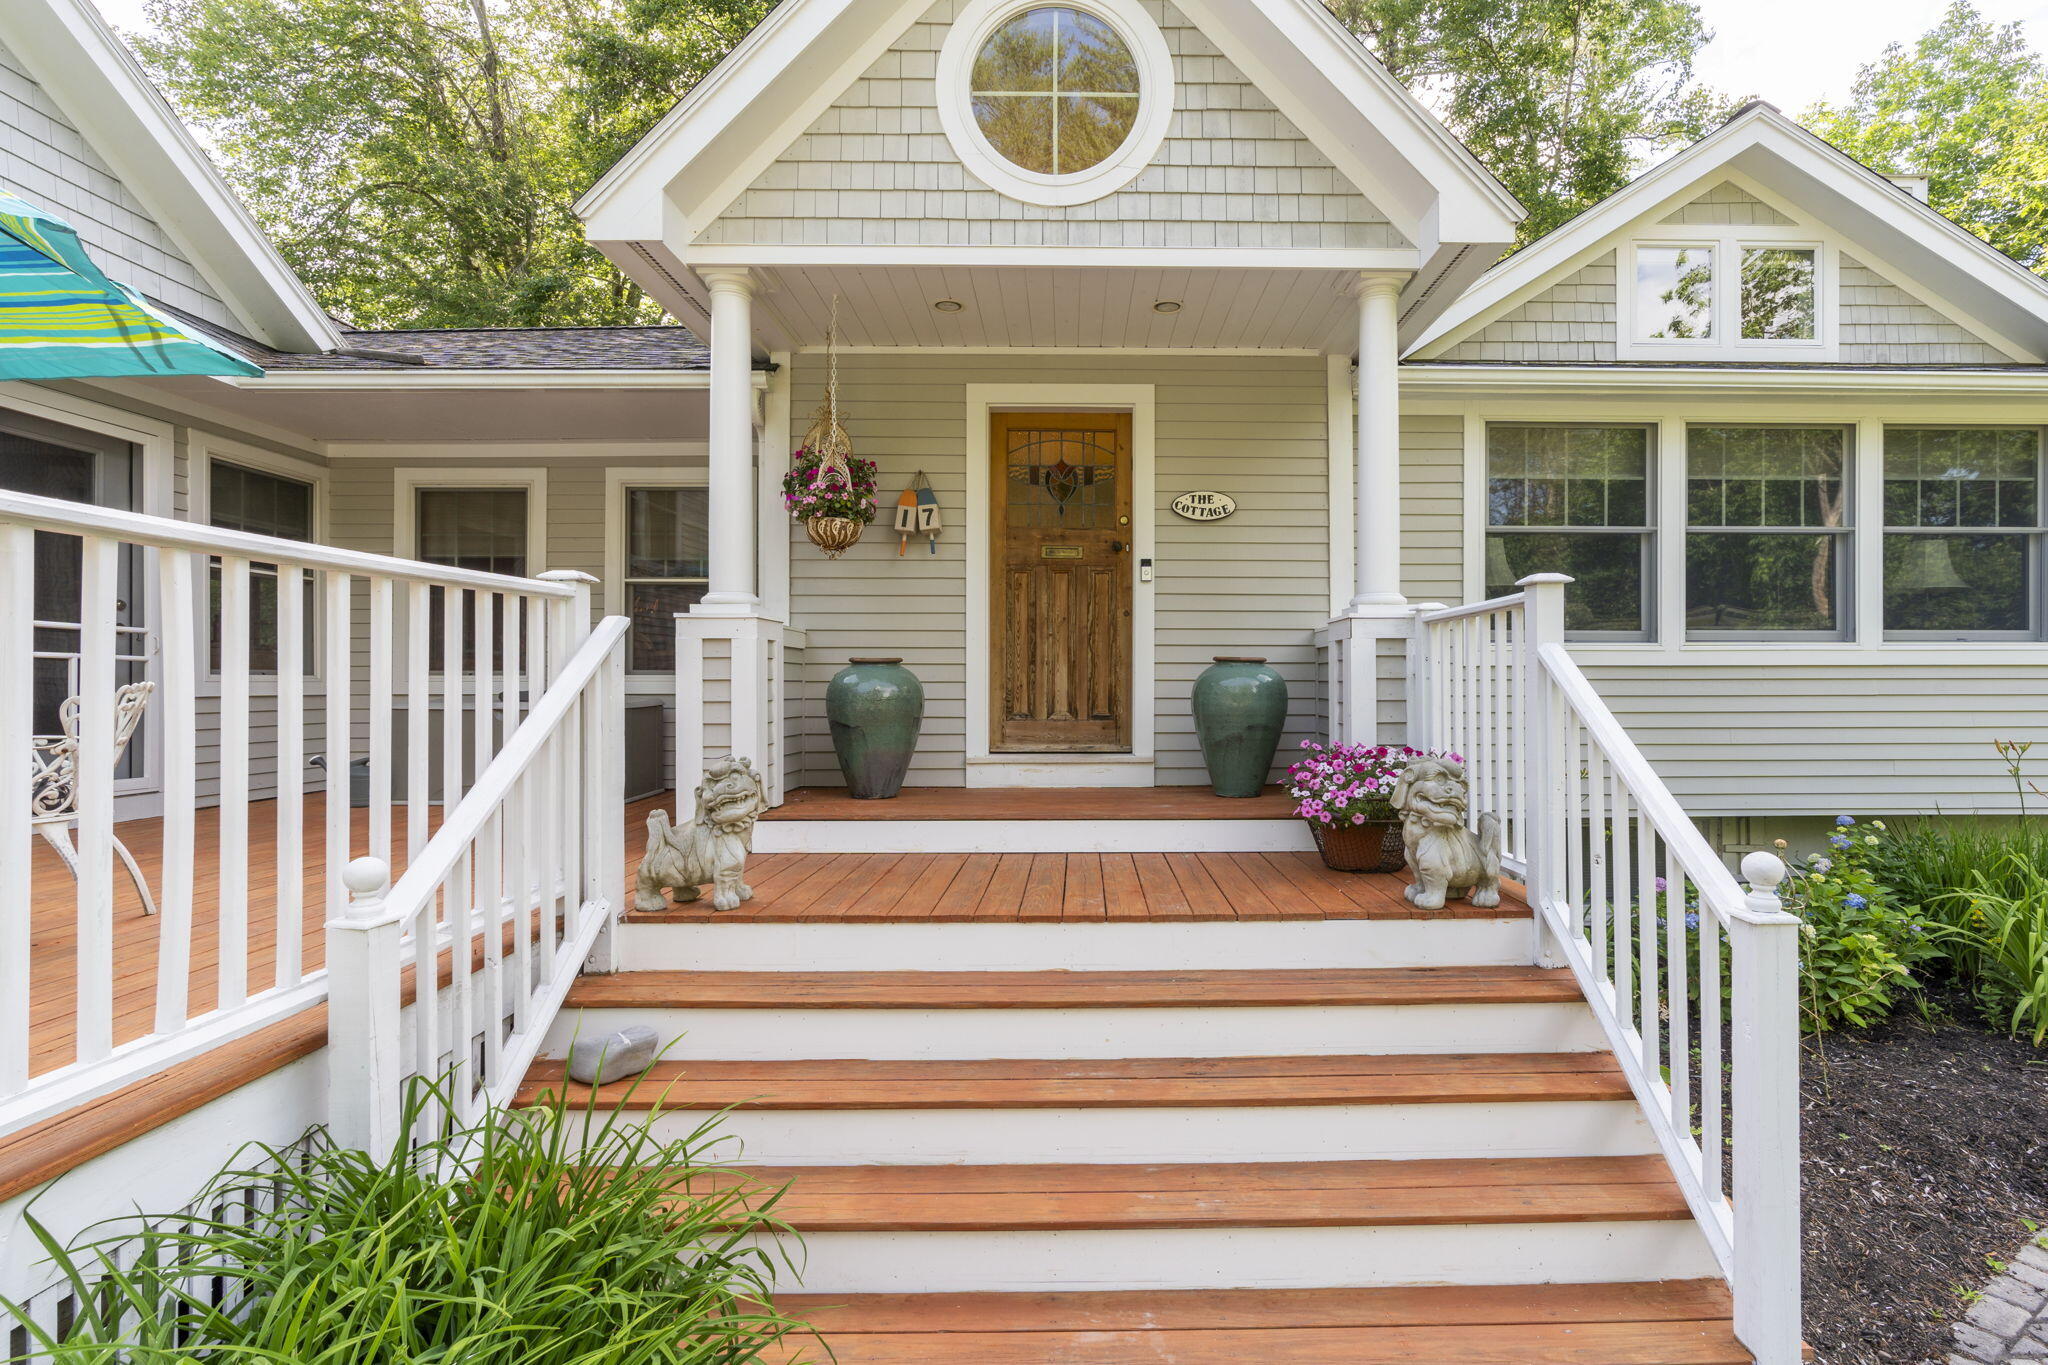
Tucked into a remarkably private yard just a stone's throw from the neighborhood's 'Sandy Beach' is this completely renovated cottage style home. An inviting deck leads to a reclaimed antique front door that welcomes you inside the large entry. Step into the new cook's kitchen- just completed in 2023- with white cabinets, a huge island, honed granite countertops, stainless appliances, and all new fixtures. The double doors in the open dining room head to the screened porch (10'x28')- perfect for entertaining and enjoying the warmer weather. The living room features a cathedral ceiling, a gas fireplace, and hardwood floors while a bank of windows lets in plenty of sunlight and affords seasonal glimpses of the Harraseeket River. There is a spacious first-floor primary suite with a vaulted ceiling, walk-in closet, access to the back deck, and an updated full bath with double vanity, soaking tub, and tiled walk-in shower. Another full bath completes the first floor. A major 2006 addition includes a 2-car garage, laundry/mudroom downstairs, and two sunny bedrooms, a full bath, and an office nook upstairs. Many other improvements made in 2006 such as a new HVAC system- central heating and AC for year-round comfort- plus all new Anderson windows, added insulation, central vac, and new roofing shingles. Finished space in the basement is currently used for storage and a terrific workshop. Public water and sewer. This house has it all! Just 5 minutes
Interior Details
2090
3
3
Has Heating:
Yes
Heating Type:
Space
Has Cooling:
No
Cooling Type:
N/A
Has Fuel:
Yes
Fuel Type:
Gas
Has Basement:
No
Basement Type:
Unfinished
Has Flooring:
No
Flooring Type:
N/A
Has Fireplace:
Yes
Fireplace Type:
N/A
Property Details
15246
No
No
Type:
N/A
Location:
N/A
Status:
N/A
Number of Spaces:
N/A
N/A
N/A
N/A
N/A
N/A
N/A
N/A
Construction Details
N/A
Wood Siding
N/A
Gable
Asphalt
Tax History
Year
Amount
Land
Improvement
Percent Change
Assessment
2020
$5,457
$174,800
$240,000
--%
$414,800
2020
$5,457
$164,900
$227,500
--%
$392,400
2018
$5,507
$152,600
$213,300
--%
$365,900
2017
$5,279
$149,600
$203,500
--%
$353,100
2016
$5,111
$135,200
$188,300
--%
$323,500

Average Home Price in 04032
Nearby Properties
Zip Code
Price
Bed
Bath
Sqft
Lot
Sold Date
$732,033
3 Beds
2 Baths
2,143 Sqft
10,019 Lot (sqft)
Sold 10/27/2026
$954,530
$954,530
2 Beds
2 Baths
2,068 Sqft
24,394 Lot (sqft)
Sold 10/27/2026
$1,395,000
$1,395,000
3 Beds
2 Baths
2,034 Sqft
17,424 Lot (sqft)
Sold 10/13/2026






