Member Features
Find Real Estate Bargain!
Full foreclosure details
Home value, equity and ownership info
Find homes priced below market
Get full access with a FREE Account
Already a member?
$424,999
Listing Price--beds
2.5baths
3,149sqft
18,557sqft lot
10641 S Sandusky Ave, Tulsa, OK 74137
Member Features
Find Real Estate Bargain!
Full foreclosure details
Home value, equity and ownership info
Find homes priced below market
Get full access with a FREE Account
Already a member?
For Sale
Off Market
Home type
Price / sqft
Year built
Home Details
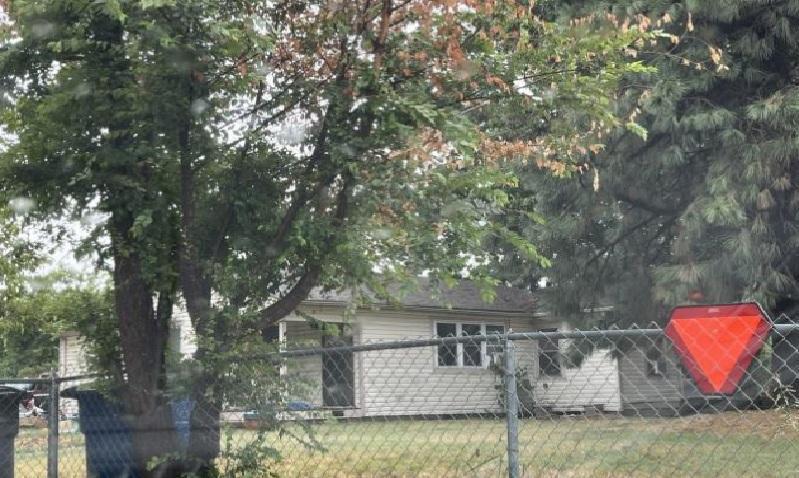
Welcome to 10641 S. Sandusky Avenue in the highly desirable Shady Oaks Estates! Situated on an expansive 0.42-acre corner lot surrounded by mature trees, this beautifully maintained 5-bedroom, 3.5-bath home offers 3,149 square feet of thoughtfully designed living space (per County Assessor) in the award-winning Jenks School District.nnFrom the moment you arrive, you'll appreciate the timeless stone exterior, inviting front entry, and exceptional curb appeal. Inside, soaring vaulted ceilings with exposed wood beams, rich hardwood flooring, and a stunning floor-to-ceiling stone fireplace create a warm yet impressive living space that's perfect for both everyday living and entertaining. Large windows throughout fill the home with natural light while showcasing the private backyard.nnThe spacious formal dining room provides the perfect setting for family gatherings and holiday meals, while the well-appointed kitchen features abundant custom cabinetry, granite countertops, generous prep space, and a breakfast area that flows seamlessly into the main living room. The flexible floor plan offers plenty of room for everyone with a private primary suite, spacious secondary bedrooms, and multiple living areas. Whether you need space for a growing family, guests, or a home office, this home delivers both comfort and versatility.nnStep outside to enjoy the oversized backyard, where nearly half an acre provides endless possibilities for outdoor entertaining, gardening, recreation, or even
Interior Details
3149
N/A
2.5
Has Heating:
Yes
Heating Type:
Central
Has Cooling:
Yes
Cooling Type:
Central
Has Fuel:
No
Fuel Type:
N/A
Has Basement:
No
Basement Type:
Partial
Has Flooring:
No
Flooring Type:
N/A
Has Fireplace:
Yes
Fireplace Type:
N/A
Property Details
18557
No
No
Type:
Garage, Attached
Location:
N/A
Status:
N/A
Number of Spaces:
2
No
No
No
No
Yes
No
No
Construction Details
Ranch
Aluminum/vinyl
N/A
Gable/hip
Wood Shingle
Tax History
Year
Amount
Land
Improvement
Percent Change
Assessment
2019
$2,645
$4,666
$15,107
--%
$19,773
2019
$2,645
$4,666
$15,107
--%
$19,773
2018
$2,590
$4,577
$14,820
--%
$19,397
2017
$2,451
$4,444
$14,388
--%
$18,832
2016
$2,461
$4,444
$14,388
--%
$18,832
2014
$2,501
$4,444
$14,388
--%
$18,832
2013
$2,467
$4,444
$14,388
--%
$18,832
2012
$2,428
$4,444
$14,388
--%
$18,832

Average Home Price in 74137
Nearby Properties
Zip Code
Price
Bed
Bath
Sqft
Lot
Sold Date
$455,941
$455,941
-- Beds
2 Baths
3,324 Sqft
21,780 Lot (sqft)
Sold 10/14/2026
$457,347
$457,347
-- Beds
3 Baths
3,206 Sqft
21,693 Lot (sqft)
Sold 07/08/2026
$733,019
$733,019
-- Beds
3 Baths
3,361 Sqft
39,596 Lot (sqft)
Sold 06/19/2026
$515,822
$515,822
-- Beds
3 Baths
3,387 Sqft
21,388 Lot (sqft)
Sold 10/27/2026
$515,000
$515,000
4 Beds
3 Baths
2,924 Sqft
18,644 Lot (sqft)
Sold 10/27/2026
$453,811
$453,811
-- Beds
3.5 Baths
3,111 Sqft
22,521 Lot (sqft)
Sold 10/26/2026
$435,000
$435,000
4 Beds
3 Baths
3,311 Sqft
22,172 Lot (sqft)
Sold 10/26/2026
$615,000
$615,000
4 Beds
4 Baths
3,422 Sqft
14,026 Lot (sqft)
Sold 10/17/2026
$436,214
$436,214
-- Beds
3 Baths
3,229 Sqft
22,608 Lot (sqft)
Sold 10/27/2026