Member Features
Find Real Estate Bargain!
Full foreclosure details
Home value, equity and ownership info
Find homes priced below market
Get full access with a FREE Account
Already a member?
$509,000
Listing Price4beds
3baths
1,358sqft
31,363sqft lot
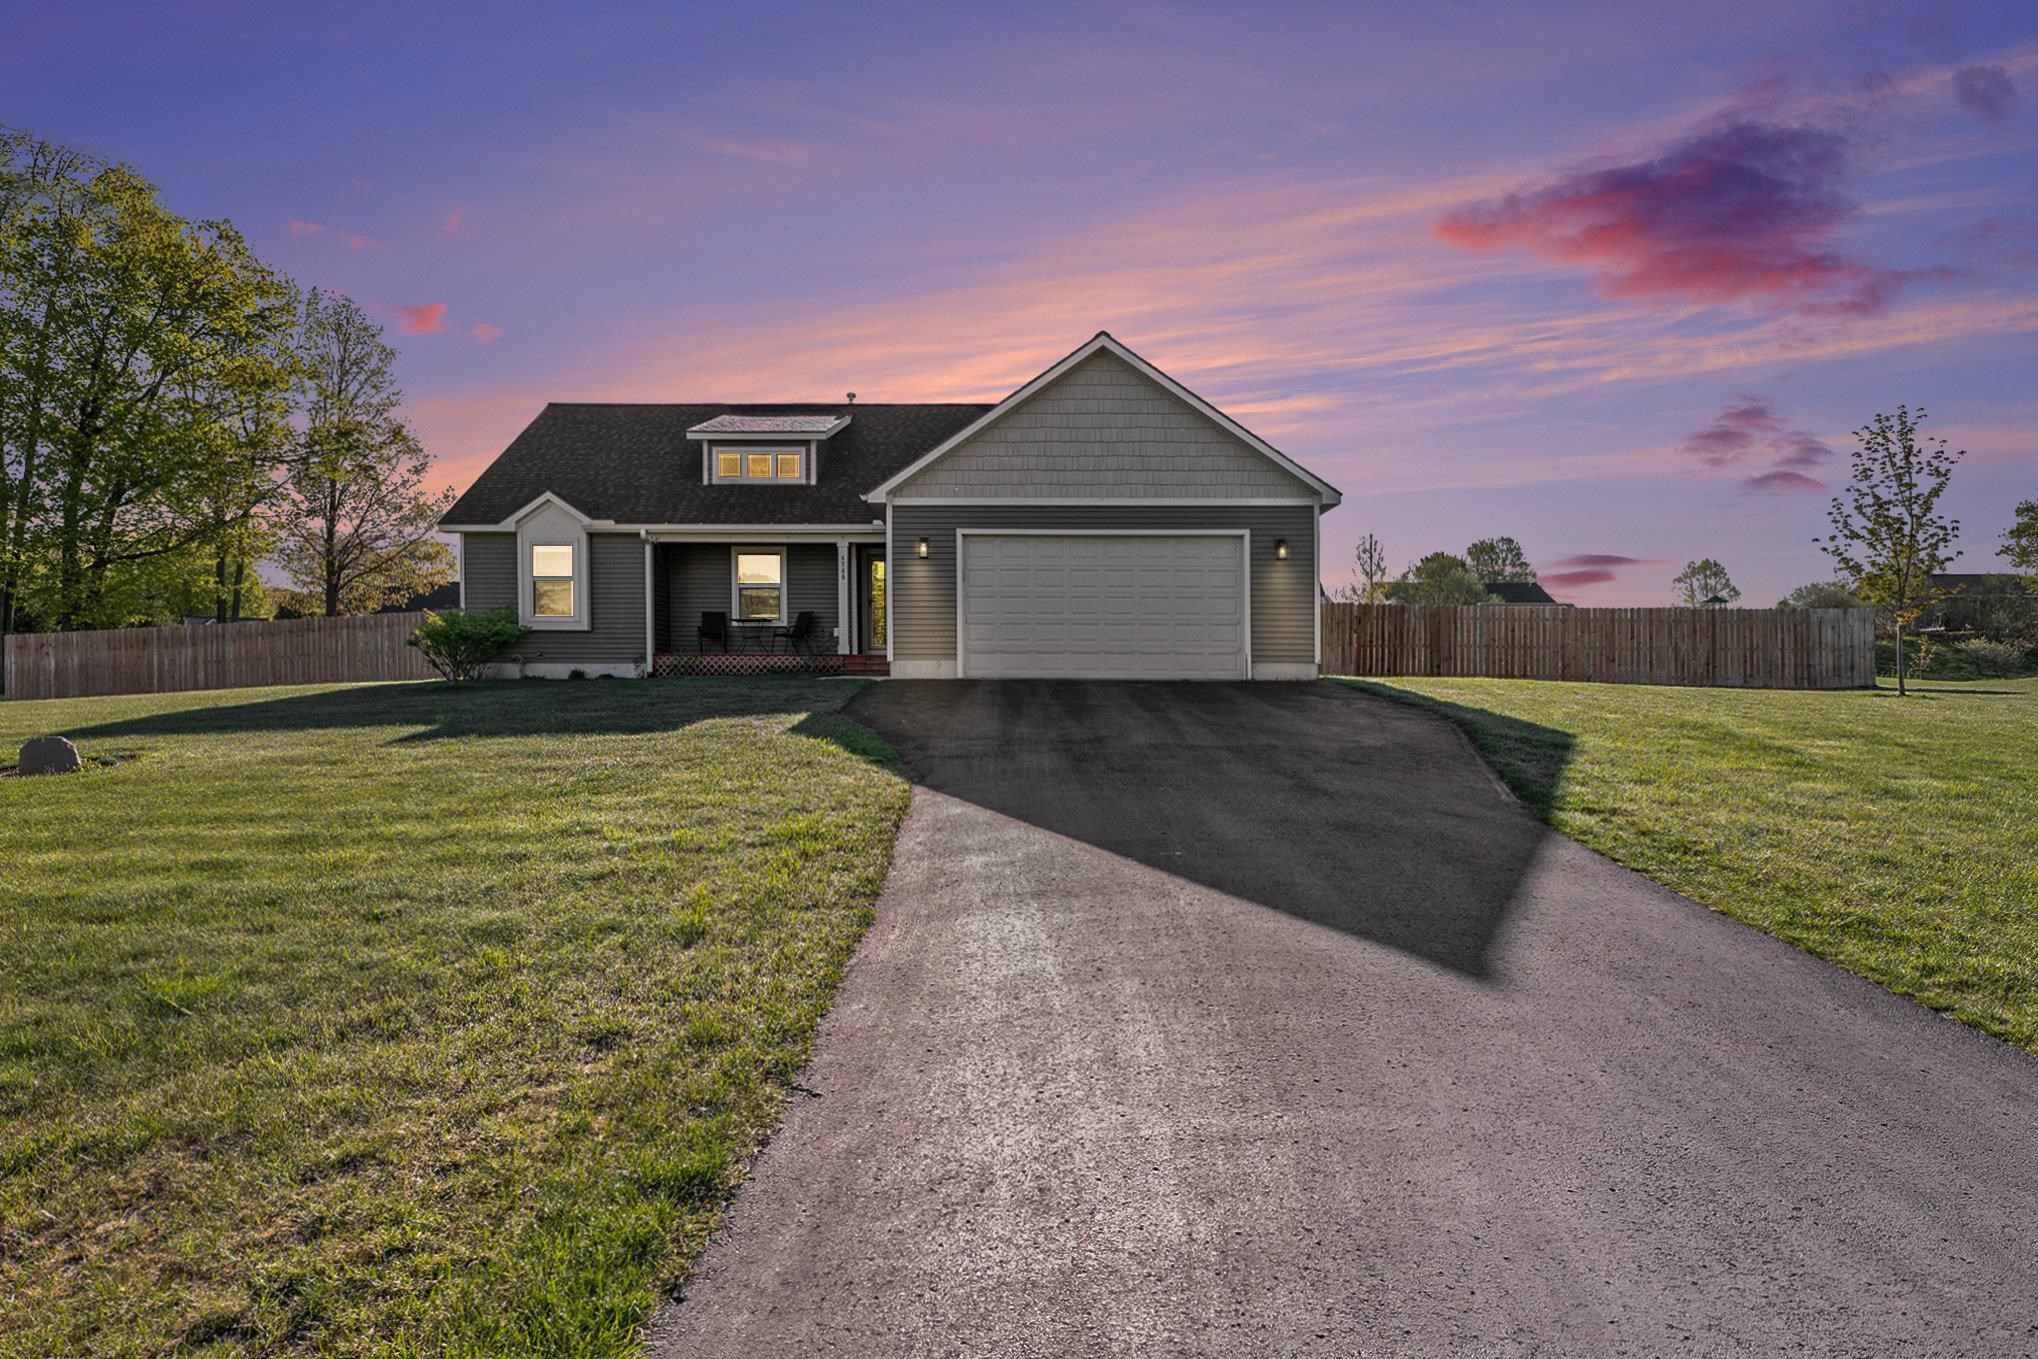
4740 Sandtrap Dr, Traverse City, MI 49685
Member Features
Find Real Estate Bargain!
Full foreclosure details
Home value, equity and ownership info
Find homes priced below market
Get full access with a FREE Account
Already a member?
For Sale
Off Market
Home type
Price / sqft
Year built
Home Details
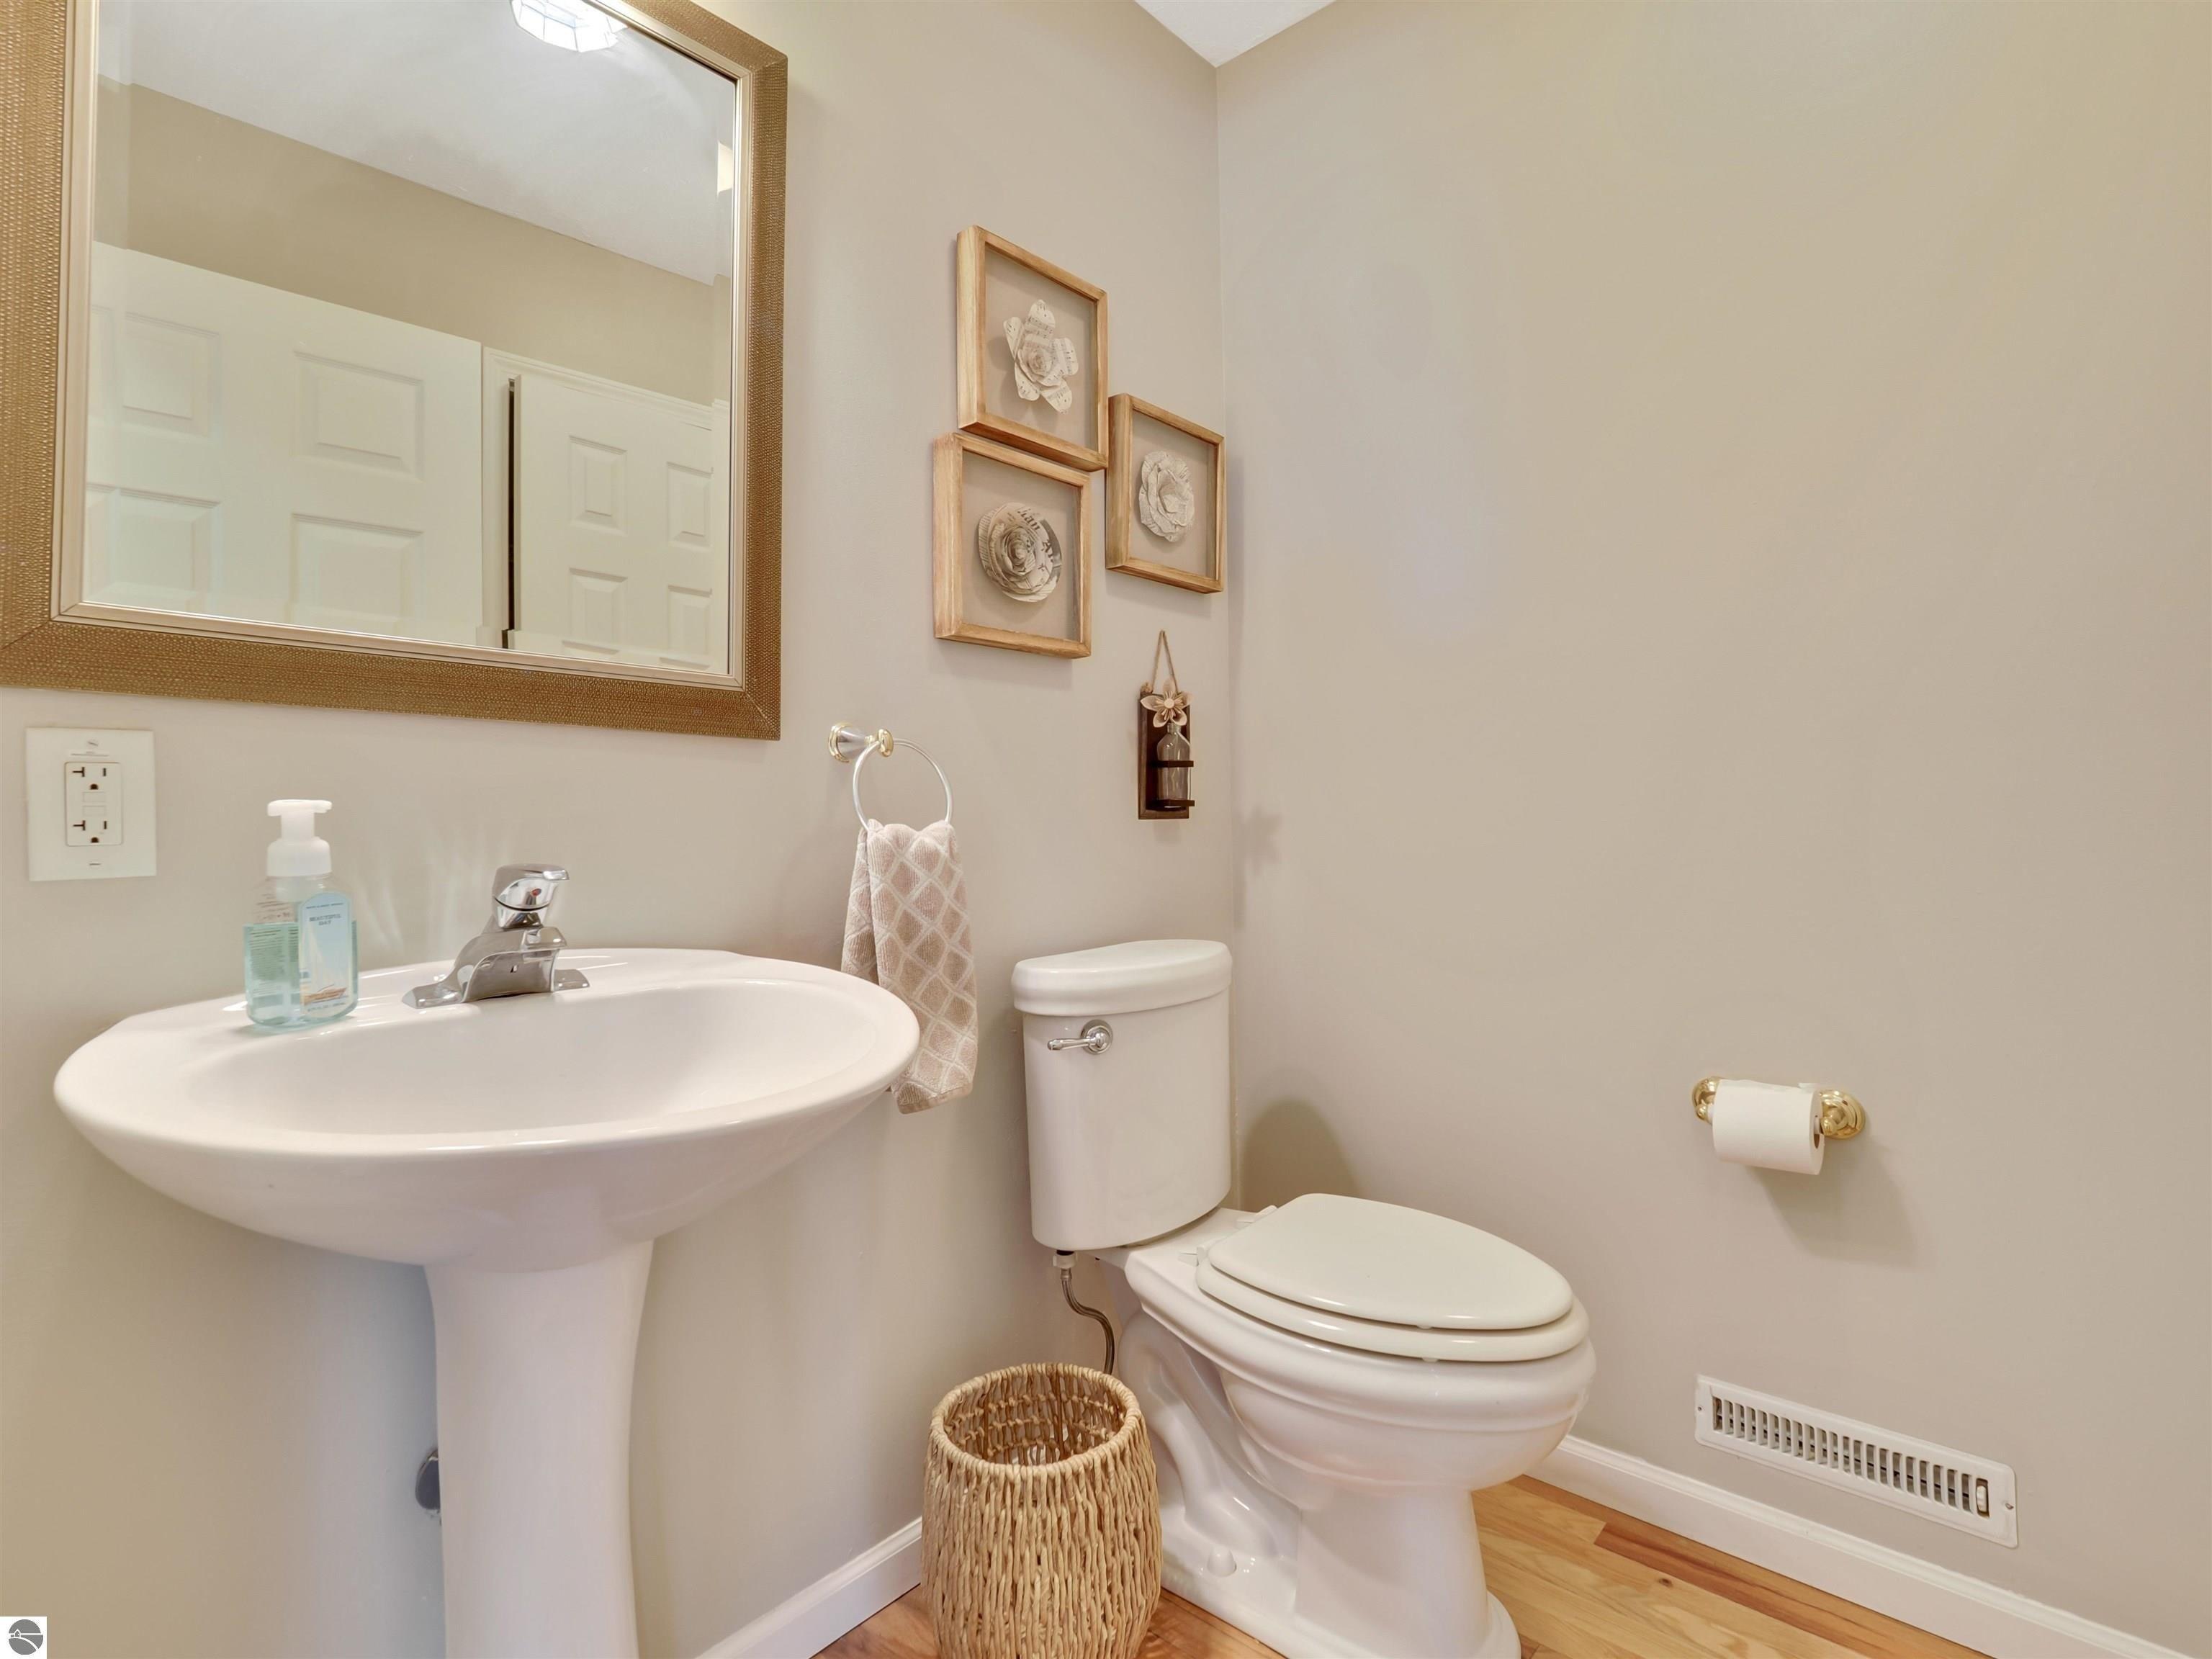
Welcome to your dream home in West Traverse City! This charming ranch-style residence offers the perfect blend of comfort and style, featuring 4 bedrooms, 3 bathrooms and a host of desirable amenities. Step inside to discover an inviting open floor plan where the kitchen, dining, and living areas flow seamlessly. The kitchen boasts granite countertops, stainless steel appliances, and a large peninsula. The dining room opens to a fully fenced backyard, while the living room is centered around a cozy gas fireplace. The main floor includes the primary bedroom with an ensuite bath which features a glass shower and spacious vanity. Down the hall there are 2 additional bedrooms and a guest bath. The finished lower level offers a versatile space for a family room, game room, or home gym, along with a 4th bedroom, full bathroom, and a non-conforming 5th bedroom or office. Outside, enjoy a well-maintained, fully irrigated yard with a spacious deck and privacy fenced backyard. Situated on a generous lot in a desirable neighborhood, this home offers spacious living and convenience. Dont miss out on this exceptional property!
Interior Details
1358
4
3
Has Heating:
Yes
Heating Type:
Forced Air With Air Conditioning
Has Cooling:
No
Cooling Type:
N/A
Has Fuel:
No
Fuel Type:
N/A
Has Basement:
No
Basement Type:
N/A
Has Flooring:
No
Flooring Type:
N/A
Has Fireplace:
Yes
Fireplace Type:
N/A
Property Details
31363
No
No
Type:
N/A
Location:
N/A
Status:
N/A
Number of Spaces:
N/A
N/A
N/A
N/A
N/A
N/A
N/A
N/A
Construction Details
N/A
Aluminum/vinyl
N/A
Gable
N/A
Tax History
Year
Amount
Land
Improvement
Percent Change
Assessment
2019
$2,851
$0
$0
--%
$133,200
2019
$2,851
$0
$0
--%
$126,500
2018
$2,794
$0
$0
--%
$115,000
2012
$-1
$0
$0
--%
$113,600
2012
$-1
$0
$0
--%
$109,400

Average Home Price in 49685
Nearby Properties
Zip Code
Price
Bed
Bath
Sqft
Lot
Sold Date
$540,000
4 Beds
3 Baths
1,358 Sqft
24,829 Lot (sqft)
Sold 10/26/2026