Member Features
Find Real Estate Bargain!
Full foreclosure details
Home value, equity and ownership info
Find homes priced below market
Get full access with a FREE Account
Already a member?
$395,000
Listing Price3beds
2.5baths
1,824sqft
10,890sqft lot
1421 Sandstone Dr, Tarentum, PA 15084
Member Features
Find Real Estate Bargain!
Full foreclosure details
Home value, equity and ownership info
Find homes priced below market
Get full access with a FREE Account
Already a member?
For Sale
Off Market
Home type
Price / sqft
Year built
Home Details
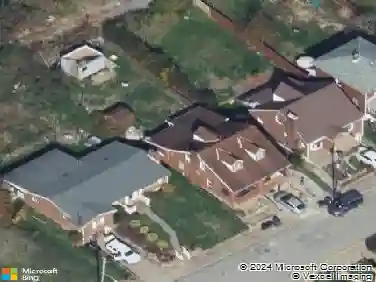
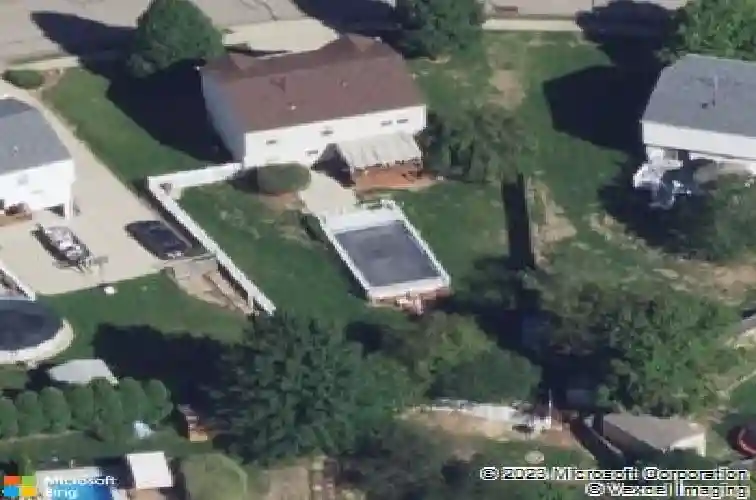
Modern updates, spacious living, and a private backyard pool make this West Deer Colonial a standout. With 4 bedrooms and 3.5 bathrooms, the home offers plenty of space for comfortable everyday living and entertaining.nnThe renovated interior features a modern kitchen with newer appliances, updated bathrooms, newer carpeting, and attractive paint colors in nice, neutral tones. Generous living areas and four bedrooms provide flexibility for a home office, guest room, fitness area, or hobby space.nnOutside, the large, fenced backyard is your own private summer retreat. Spend warm days relaxing by the swimming pool, hosting cookouts, or simply enjoying the generous outdoor space.nnLocated in an attractive suburban neighborhood within the Deer Lakes School District, this move-in-ready home combines modern comfort, abundant space, and the backyard pool youve been dreaming about.
Interior Details
1824
3
2.5
Has Heating:
Yes
Heating Type:
Central
Has Cooling:
Yes
Cooling Type:
Central
Has Fuel:
No
Fuel Type:
N/A
Has Basement:
No
Basement Type:
Full
Has Flooring:
No
Flooring Type:
N/A
Has Fireplace:
Yes
Fireplace Type:
N/A
Property Details
10890
No
No
Type:
Garage, Attached
Location:
N/A
Status:
N/A
Number of Spaces:
2
N/A
N/A
N/A
N/A
N/A
N/A
N/A
Construction Details
Colonial
Frame
N/A
N/A
Other (not Classified)
Tax History
Year
Amount
Land
Improvement
Percent Change
Assessment
2020
$5,198
$35,500
$139,700
--%
$175,200
2018
$5,198
$35,500
$139,700
--%
$175,200
2017
$5,198
$35,500
$139,700
--%
$175,200
2017
$5,198
$35,500
$139,700
--%
$175,200
2016
$5,023
$35,500
$139,700
--%
$175,200
2014
$5,023
$35,500
$139,700
--%
$175,200
2012
$5,069
$30,000
$105,300
--%
$135,300

Average Home Price in 15084
Nearby Properties
Zip Code
Price
Bed
Bath
Sqft
Lot
Sold Date
$395,000
$395,000
3 Beds
2.5 Baths
1,824 Sqft
10,890 Lot (sqft)
Sold 10/13/2026
$393,000
$393,000
4 Beds
2.5 Baths
1,956 Sqft
14,810 Lot (sqft)
Sold 10/13/2026
$365,005
$365,005
3 Beds
2.5 Baths
2,040 Sqft
11,326 Lot (sqft)
Sold 10/13/2026
$403,570
$403,570
4 Beds
2.5 Baths
1,833 Sqft
11,326 Lot (sqft)
Sold NaN/NaN/NaN