Member Features
Find Real Estate Bargain!
Full foreclosure details
Home value, equity and ownership info
Find homes priced below market
Get full access with a FREE Account
Already a member?
$723,158
Listing Price3beds
2baths
3,767sqft
9,302sqft lot
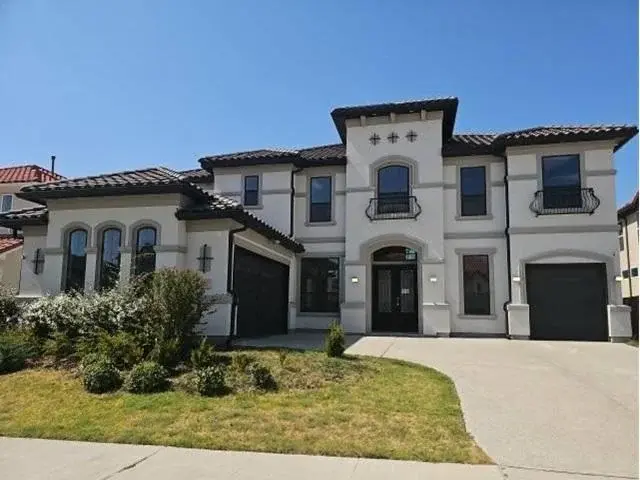
1632 Sandstone Dr, Frisco, TX 75034
Member Features
Find Real Estate Bargain!
Full foreclosure details
Home value, equity and ownership info
Find homes priced below market
Get full access with a FREE Account
Already a member?
For Sale
Home type
Price / sqft
Year built
Home Details
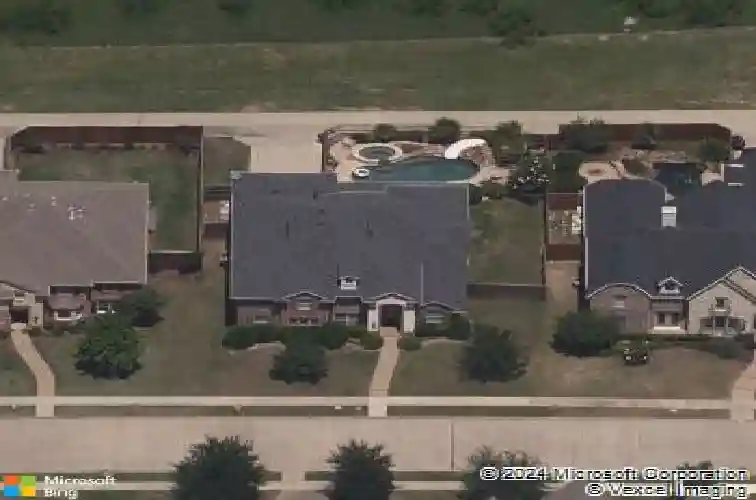
$15,000 IN SELLER CONCESSIONS! Buyer can use toward closing costs, interest rate buy-down, or updates of their choice. Located in sought-after Lone Star Ranch, this spacious 4-bedroom, 3-bath Frisco home sits on an oversized 9,000+ sq. ft. lot and features a dedicated office, game room, media room, and private downstairs primary suite. The backyard is designed to become the center of your lifestyle, featuring a swimming pool with slide and waterfalls, outdoor kitchen, fire pit, resurfaced patio (2026), rebuilt extended covered patio with new roof (2026), new board-on-board privacy fence with extended height (2026), new outdoor ceiling fans, and fresh sod. Whether you have a growing family, teenagers, or simply love to entertain, this is the home where everyone will want to gather. Inside, enjoy an updated kitchen with refreshed cabinetry and modern hardware, fresh paint throughout the entire interior, and an updated staircase railing. Additional improvements include new garage door springs and opener. Lone Star Ranch offers resort-style pools, walking and biking trails, nature preserves, parks, playgrounds, clubhouse, fitness center, tennis and pickleball courts. Located in Frisco ISD near The Star, PGA Frisco, Legacy West, Grandscape, Universal Kids Resort, shopping, dining, and entertainment.
Interior Details
3767
3
2
Has Heating:
Yes
Heating Type:
Central
Has Cooling:
Yes
Cooling Type:
Central
Has Fuel:
No
Fuel Type:
N/A
Has Basement:
No
Basement Type:
N/A
Has Flooring:
No
Flooring Type:
N/A
Has Fireplace:
Yes
Fireplace Type:
N/A
Property Details
9302
No
No
Type:
Garage, Attached
Location:
N/A
Status:
N/A
Number of Spaces:
2
No
No
No
No
No
No
No
Construction Details
N/A
Brick Veneer
N/A
Hip
Composition Shingle
Tax History
Year
Amount
Land
Improvement
Percent Change
Assessment
2020
$9,685
$101,392
$387,353
--%
$488,745
2019
$9,805
$101,392
$386,404
--%
$487,796
2018
$10,353
$101,392
$388,788
--%
$490,180
2017
$9,769
$101,392
$354,170
--%
$455,562
2016
$9,478
$101,392
$337,741
--%
$439,133
2014
$7,906
$74,416
$286,229
--%
$360,645
2013
$7,157
$74,416
$249,930
--%
$324,346
2012
$6,786
$74,416
$252,338
--%
$326,754

Average Home Price in 75034
Nearby Properties
Zip Code
Price
Bed
Bath
Sqft
Lot
Sold Date
$767,575
$767,575
5 Beds
4 Baths
4,305 Sqft
9,148 Lot (sqft)
Sold 10/27/2026
$900,000
$900,000
4 Beds
3 Baths
4,326 Sqft
8,954 Lot (sqft)
Sold 10/26/2026
$823,000
$823,000
5 Beds
4 Baths
3,847 Sqft
8,954 Lot (sqft)
Sold 10/12/2026