
Member Features
Find Real Estate Bargain!
Full foreclosure details
Home value, equity and ownership info
Find homes priced below market
Get full access with a FREE Account
Already a member?
$595,651
Listing Price5beds
3.5baths
2,382sqft
6,050sqft lot
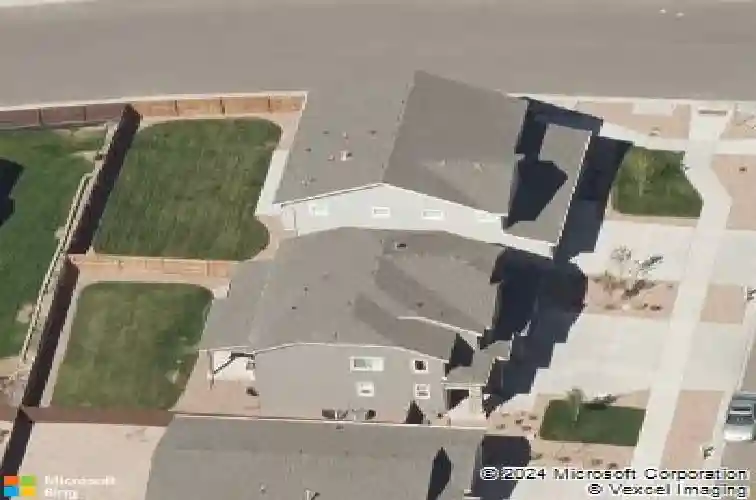
7850 Sandsmere Dr, Colorado Springs, CO 80908
Member Features
Find Real Estate Bargain!
Full foreclosure details
Home value, equity and ownership info
Find homes priced below market
Get full access with a FREE Account
Already a member?
For Sale
Home type
Price / sqft
Year built
Home Details
Better than new with a recently finished basement and thoughtful upgrades throughout, this Aspen View home in desirable Shiloh Mesa offers over 3,200 finished square feet designed for today's lifestyle. With five bedrooms, four bathrooms, central A/C, and an oversized three-car garage, this move-in-ready home blends quality finishes with exceptional flexibility.nnNatural light fills the open-concept main level, where premium flooring and spacious living areas create a warm, inviting atmosphere. The kitchen serves as the heart of the home with granite countertops, stainless steel appliances, abundant cabinetry, a large center island, and generous dining space perfect for gathering with family and friends.nnUpstairs, the spacious primary suite offers a relaxing retreat with a well-appointed en-suite bath and oversized walk-in closet. Additional bedrooms provide flexibility for guests, remote work, or hobbies, while the upstairs laundry room adds everyday convenience. Select upstairs rooms also enjoy views of Pikes Peak.nnThe recently finished basement creates a true second gathering space with a large family room, an additional bedroom, full bathroom, second laundry area, and a versatile bonus room ideal for an office, fitness room, media room, or hobby space. This level offers exceptional flexibility for entertaining, extended guests, or multigenerational living.nnOutside, the covered patio overlooks the fully landscaped backyard, creating an inviting space to relax or enterta
Interior Details
2382
5
3.5
Has Heating:
Yes
Heating Type:
Forced Air With Air Conditioning
Has Cooling:
Yes
Cooling Type:
Central
Has Fuel:
No
Fuel Type:
N/A
Has Basement:
No
Basement Type:
Basement (unspecified)
Has Flooring:
No
Flooring Type:
N/A
Has Fireplace:
Yes
Fireplace Type:
N/A
Property Details
6050
Yes
Yes
Type:
Garage, Attached
Location:
N/A
Status:
N/A
Number of Spaces:
2
No
No
No
No
No
No
No
Construction Details
Multi-level
Stucco
N/A
Gable
Composition Shingle
Tax History
Year
Amount
Land
Improvement
Percent Change
Assessment
2019
$3,188
$5,010
$19,470
--%
$24,480
2019
$3,188
$5,010
$19,470
--%
$24,480
2018
$3,189
$4,320
$20,020
--%
$24,340
2017
$396
$3,170
$0
--%
$3,170

Average Home Price in 80908
Nearby Properties
Zip Code
Price
Bed
Bath
Sqft
Lot
Sold Date
$520,857
3 Beds
2.5 Baths
2,382 Sqft
6,050 Lot (sqft)
Sold 10/08/2026
$497,620
4 Beds
2.75 Baths
2,180 Sqft
4,441 Lot (sqft)
Sold 09/18/2026
$536,765
4 Beds
2.5 Baths
2,340 Sqft
7,400 Lot (sqft)
Sold 09/18/2026
$522,248
4 Beds
3 Baths
2,657 Sqft
5,136 Lot (sqft)
Sold 06/23/2026
$641,176
6 Beds
3.5 Baths
2,454 Sqft
4,725 Lot (sqft)
Sold 10/13/2026
$624,900
4 Beds
3.25 Baths
2,208 Sqft
5,040 Lot (sqft)
Sold 10/13/2026
$579,900
4 Beds
3 Baths
2,466 Sqft
5,050 Lot (sqft)
Sold 09/29/2026
$462,000
3 Beds
3 Baths
2,122 Sqft
3,300 Lot (sqft)
Sold 10/13/2026
$574,799
4 Beds
3 Baths
2,414 Sqft
5,400 Lot (sqft)
Sold 10/13/2026






