Member Features
Find Real Estate Bargain!
Full foreclosure details
Home value, equity and ownership info
Find homes priced below market
Get full access with a FREE Account
Already a member?
$934,256
Listing Price3beds
3.5baths
3,473sqft
21,780sqft lot
109 Sandringham Rd, Rochester, NY 14610
Member Features
Find Real Estate Bargain!
Full foreclosure details
Home value, equity and ownership info
Find homes priced below market
Get full access with a FREE Account
Already a member?
For Sale
Home type
Price / sqft
Year built
Home Details
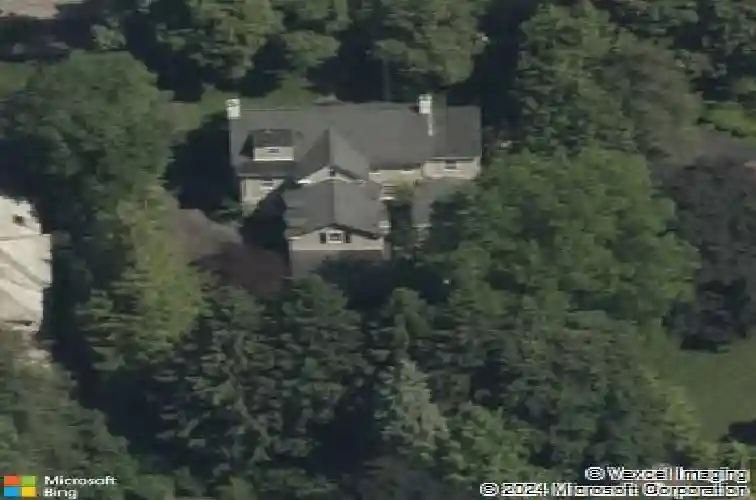
Welcome to 109 Sandringham Road in the heart of Brighton, designed by famed architect J. Foster Warner who was instrumental in the building of the George Eastman House-a timeless, storybook home filled with charm and character, reminiscent of the classic Father of the Bride house. Nestled on a picturesque, tree-lined street, this beautifully updated residence offers three full floors of living space, blending classic architectural details with modern upgrades. From the moment you arrive, youll be captivated by its warm curb appeal and inviting presence. Inside, youll find gracious living areas perfect for both everyday living and entertaining, featuring abundant natural light, elegant finishes, and thoughtful improvements throughout. A stunning sunroom with walls of windows floods the home with light and provides a perfect space to relax year-round. The updated eat-in kitchen and baths offer contemporary comfort while preserving the homes original charm. The spacious primary suite is a true retreat, complete with multiple enviable closets-perfect for displaying clothes, shoes, and handbags-a true designers paradise. With three spacious levels, theres room for everyone-whether you need additional bedrooms, a home office, or flexible living space. Every floor offers its own unique character and functionality. Step outside to enjoy a screened-in covered porch, ideal for three seasons of relaxing and entertaining, as well as the serene surroundings of this idyllic neighborhood. A
Interior Details
3473
3
3.5
Has Heating:
Yes
Heating Type:
Central
Has Cooling:
Yes
Cooling Type:
Central
Has Fuel:
Yes
Fuel Type:
Gas
Has Basement:
No
Basement Type:
Partial
Has Flooring:
No
Flooring Type:
N/A
Has Fireplace:
Yes
Fireplace Type:
N/A
Property Details
21780
Yes
Yes
Type:
Garage, Attached
Location:
N/A
Status:
N/A
Number of Spaces:
2
No
No
No
No
No
No
No
Construction Details
Traditional/old
Wood
N/A
N/A
N/A
Tax History
Year
Amount
Land
Improvement
Percent Change
Assessment
2020
$20,179
$199,500
$267,500
--%
$467,000
2018
$18,741
$199,500
$267,500
--%
$467,000
2017
$19,786
$130,000
$310,000
--%
$440,000
2016
$19,141
$130,000
$310,000
--%
$440,000
2015
$19,174
$130,000
$310,000
--%
$440,000
2013
$18,284
$130,000
$310,000
--%
$440,000
2011
$17,386
$130,000
$310,000
--%
$440,000

Average Home Price in 14610
Nearby Properties
Zip Code
Price
Bed
Bath
Sqft
Lot
Sold Date
$--
4 Beds
3.5 Baths
3,517 Sqft
58,370 Lot (sqft)
Sold 08/14/2026
$699,900
$699,900
4 Beds
2.5 Baths
3,045 Sqft
26,136 Lot (sqft)
Sold 10/26/2026
$648,169
$648,169
4 Beds
3.5 Baths
3,080 Sqft
38,768 Lot (sqft)
Sold 10/26/2026
$782,755
$782,755
3 Beds
3.5 Baths
3,252 Sqft
34,848 Lot (sqft)
Sold 10/26/2026
$874,900
$874,900
4 Beds
3.5 Baths
3,570 Sqft
26,136 Lot (sqft)
Sold 07/10/2025
$825,000
4 Beds
4.5 Baths
3,588 Sqft
13,068 Lot (sqft)
Sold 10/13/2026
$995,000
4 Beds
4 Baths
3,140 Sqft
21,780 Lot (sqft)
Sold 10/26/2026
$1,092,264
$1,092,264
5 Beds
4.5 Baths
3,905 Sqft
26,136 Lot (sqft)
Sold 10/26/2026
$1,350,000
$1,350,000
4 Beds
5 Baths
3,970 Sqft
87,556 Lot (sqft)
Sold 10/26/2026