Member Features
Find Real Estate Bargain!
Full foreclosure details
Home value, equity and ownership info
Find homes priced below market
Get full access with a FREE Account
Already a member?
$389,900
Listing Price3beds
2baths
1,583sqft
9,365sqft lot

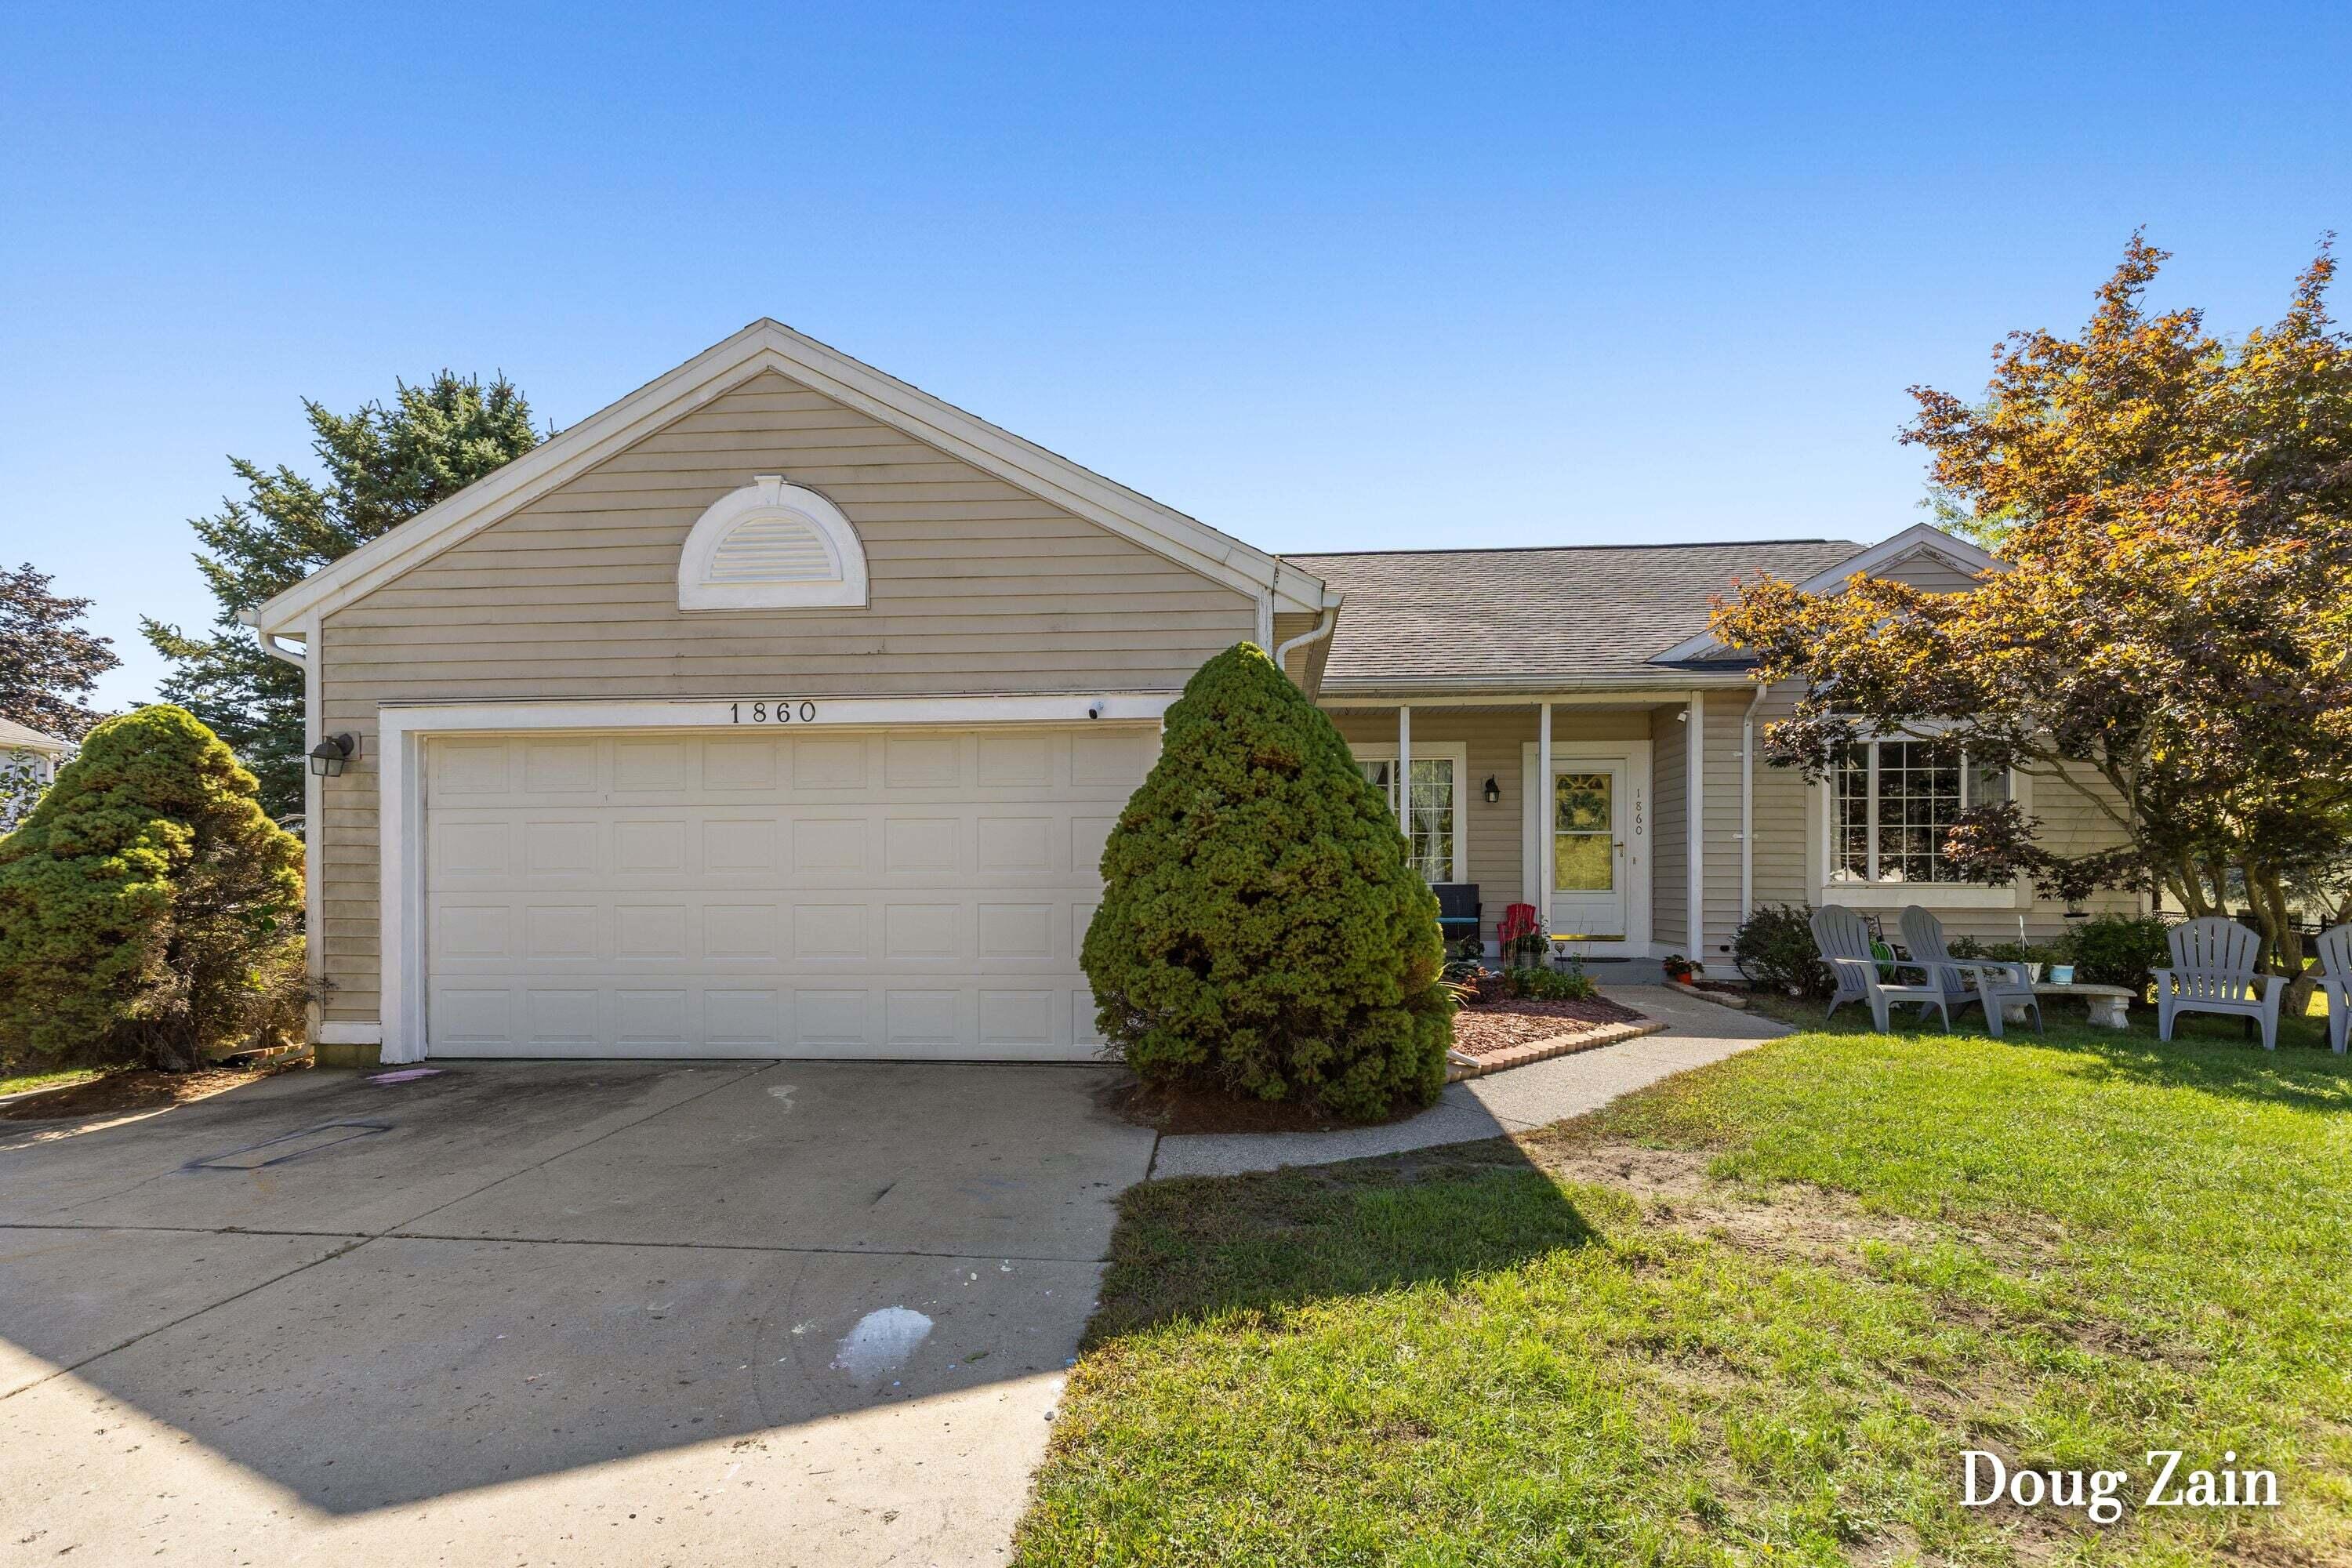
1860 Sandrel Dr Ne, Grand Rapids, MI 49505
Member Features
Find Real Estate Bargain!
Full foreclosure details
Home value, equity and ownership info
Find homes priced below market
Get full access with a FREE Account
Already a member?
For Sale
Off Market
Home type
Price / sqft
Year built
Home Details
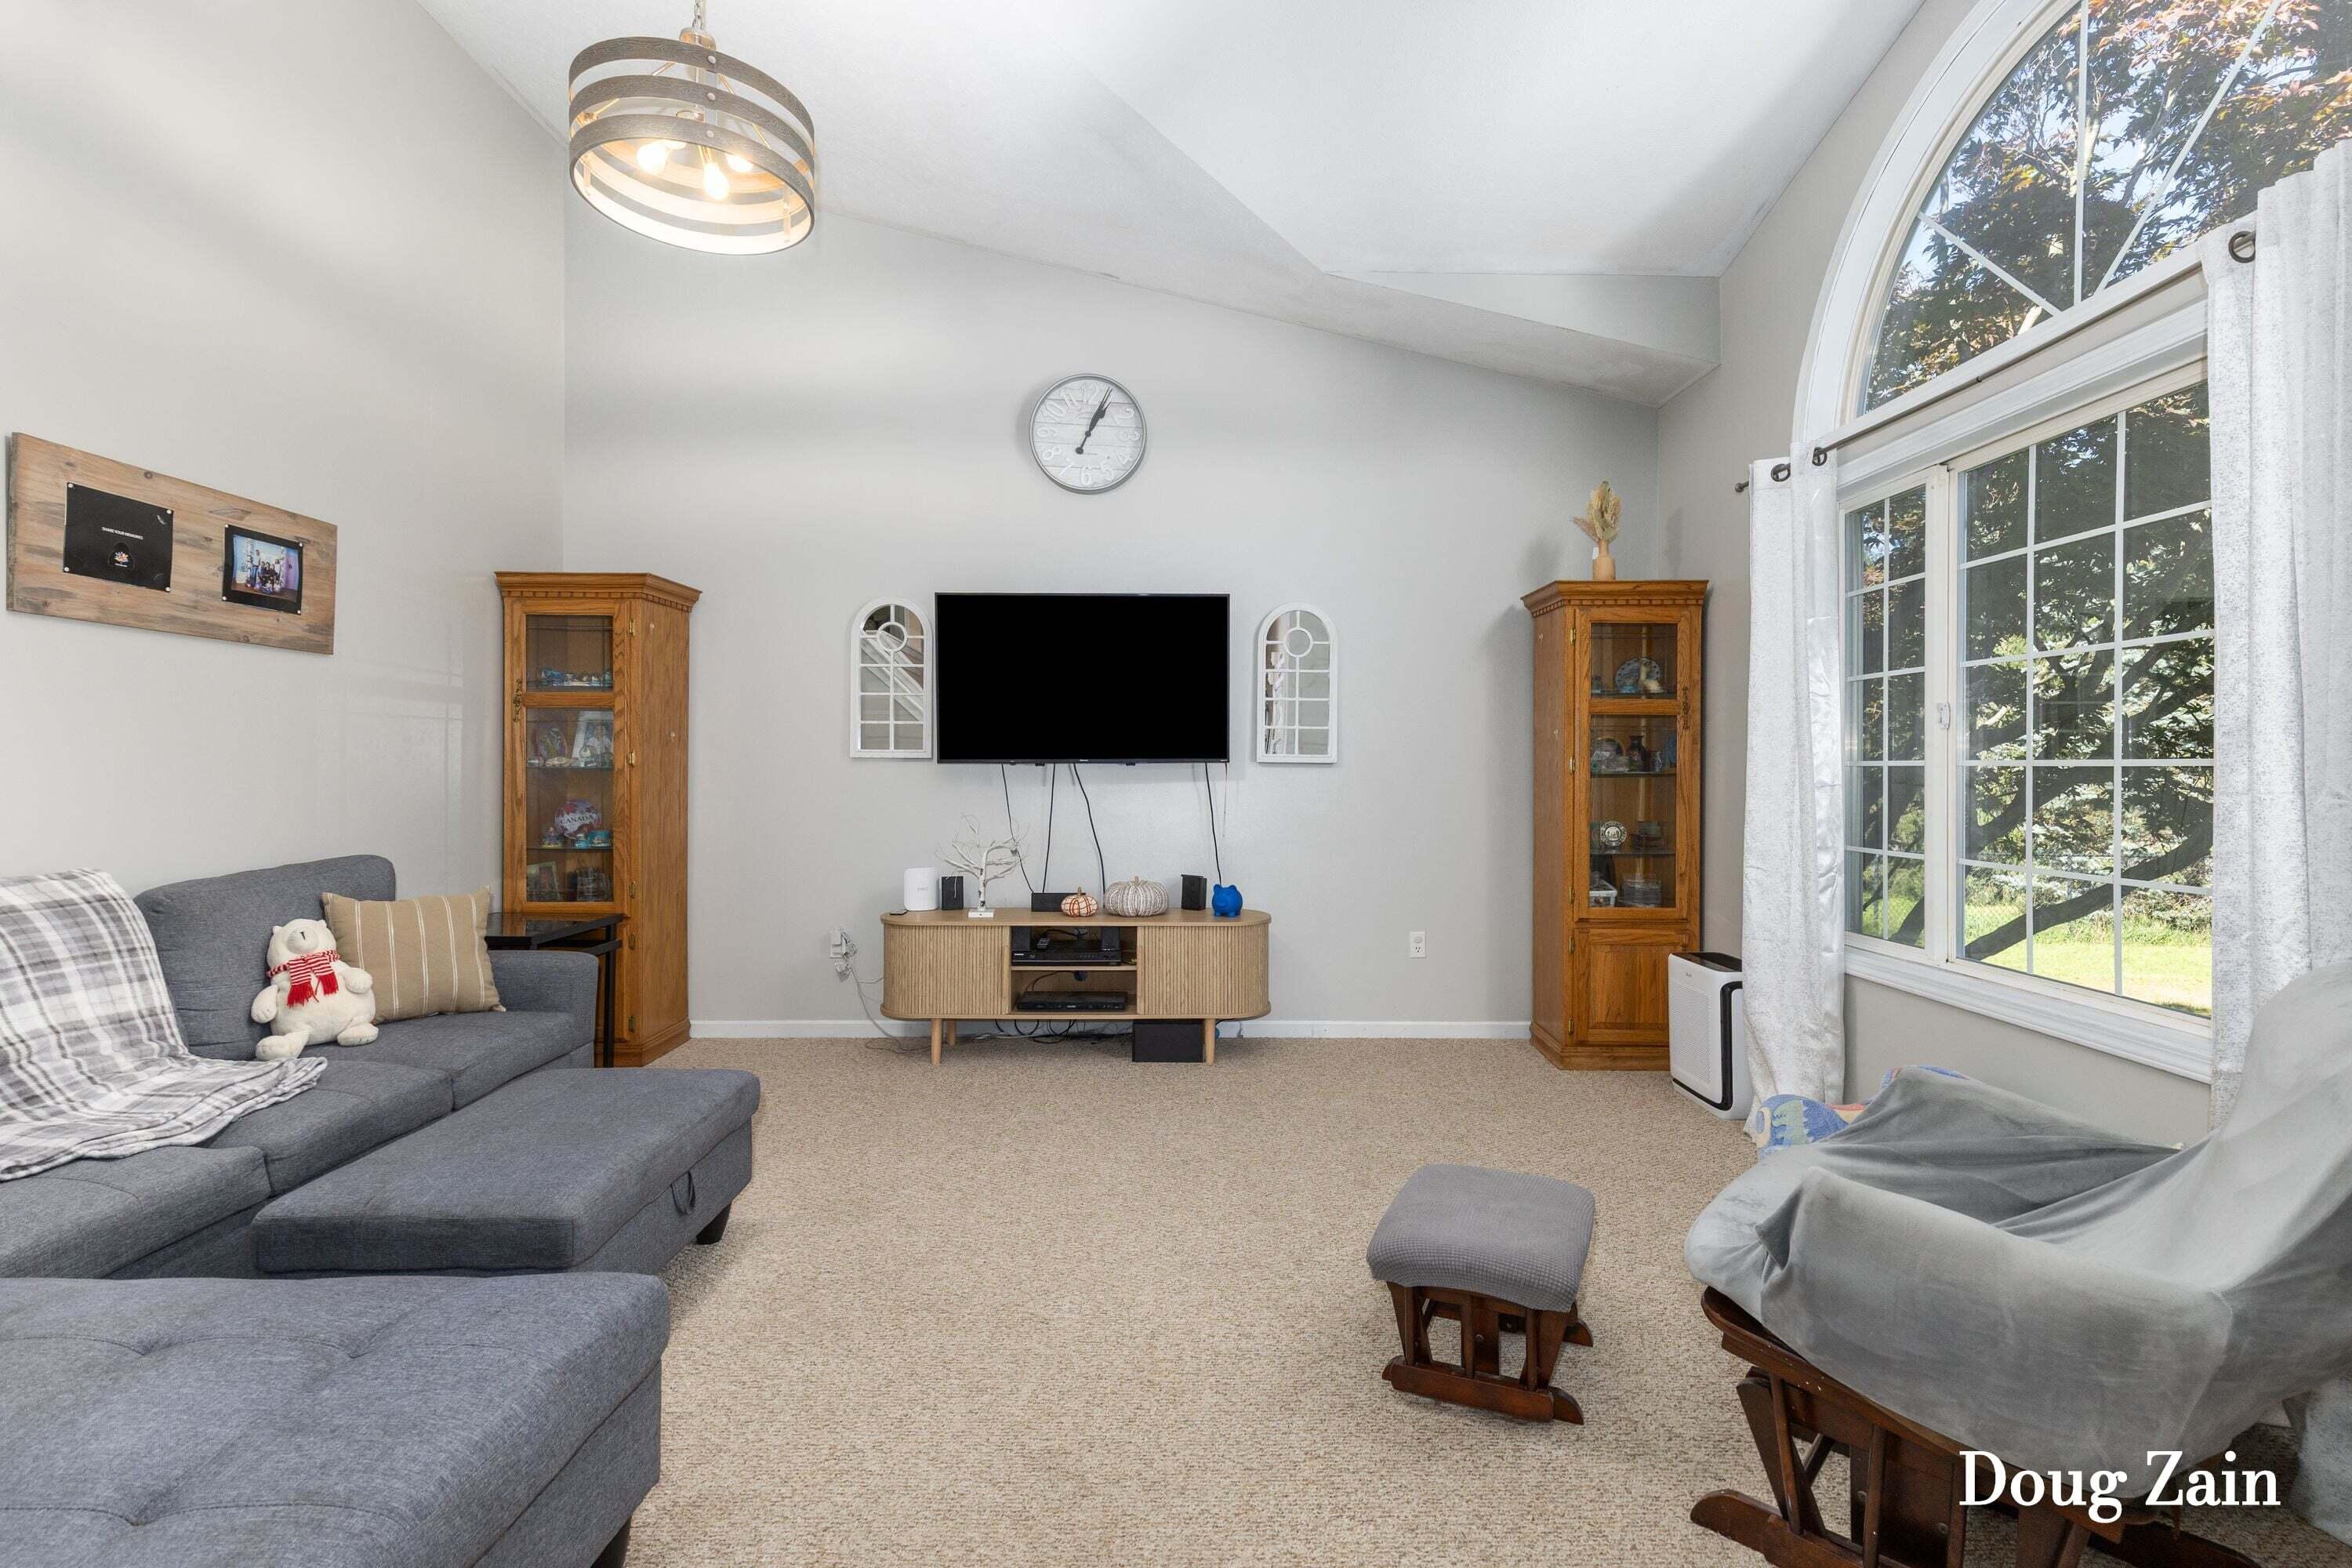
Nice three bedroom two full bath home located in the desirable Forest Hills Eastern school district! Main level open floor plan features kitchen with eating area and pantry, dining area and living room area with vaulted ceiling and hardwood flooring. Ground level with large family room and gas fireplace, full bath and bedroom. Upper level with large master bedroom, full bath and third bedroom. Both bedrooms walk out to the homes impressive large deck with three season protected area, overlooking the backyard area and neighboring properties. Deck is also accessible from the back yard area. Lower level with finished bonus area could be used as a fourth bedroom, office, or den. Unfinished portion is laundry, storage and mechanical area. Home is conveniently located for all shopping, dining and travel throughout the greater Grand Rapids area. Call us for a private tour!
Interior Details
1583
3
2
Has Heating:
Yes
Heating Type:
Forced Air With Air Conditioning
Has Cooling:
Yes
Cooling Type:
N/A
Has Fuel:
No
Fuel Type:
N/A
Has Basement:
No
Basement Type:
Full
Has Flooring:
No
Flooring Type:
N/A
Has Fireplace:
Yes
Fireplace Type:
N/A
Property Details
9365
No
No
Type:
N/A
Location:
N/A
Status:
N/A
Number of Spaces:
N/A
N/A
N/A
N/A
N/A
N/A
N/A
N/A
Construction Details
N/A
N/A
N/A
N/A
N/A
Tax History
Year
Amount
Land
Improvement
Percent Change
Assessment
2019
$2,916
$0
$0
--%
$106,100
2019
$2,916
$0
$0
--%
$98,300
2016
$2,755
$0
$0
--%
$95,100
2017
$2,858
$0
$0
--%
$95,000
2014
$2,293
$0
$0
--%
$90,700
2014
$2,293
$0
$0
--%
$75,500
2012
$2,227
$0
$0
--%
$76,800
2012
$2,279
$0
$0
--%
$74,600

Average Home Price in 49505
Nearby Properties
Zip Code
Price
Bed
Bath
Sqft
Lot
Sold Date
$503,606
2 Beds
2.5 Baths
1,569 Sqft
133,511 Lot (sqft)
Sold 06/16/2026
$375,000
-- Beds
2 Baths
1,688 Sqft
44,997 Lot (sqft)
Sold 10/06/2026
$309,900
3 Beds
2 Baths
1,690 Sqft
63,990 Lot (sqft)
Sold 10/06/2026
$472,150
3 Beds
2.5 Baths
1,588 Sqft
15,856 Lot (sqft)
Sold 10/06/2026
$400,000
3 Beds
3 Baths
1,454 Sqft
11,587 Lot (sqft)
Sold 09/29/2026
$389,900
3 Beds
2 Baths
1,583 Sqft
9,365 Lot (sqft)
Sold 10/02/2026
$677,573
2 Beds
2 Baths
1,538 Sqft
37,592 Lot (sqft)
Sold 10/06/2026
$319,000
3 Beds
3 Baths
1,552 Sqft
19,384 Lot (sqft)
Sold 09/29/2026