
Member Features
Find Real Estate Bargain!
Full foreclosure details
Home value, equity and ownership info
Find homes priced below market
Get full access with a FREE Account
Already a member?
$650,000
Listing Price4beds
3.5baths
2,940sqft
7,336sqft lot
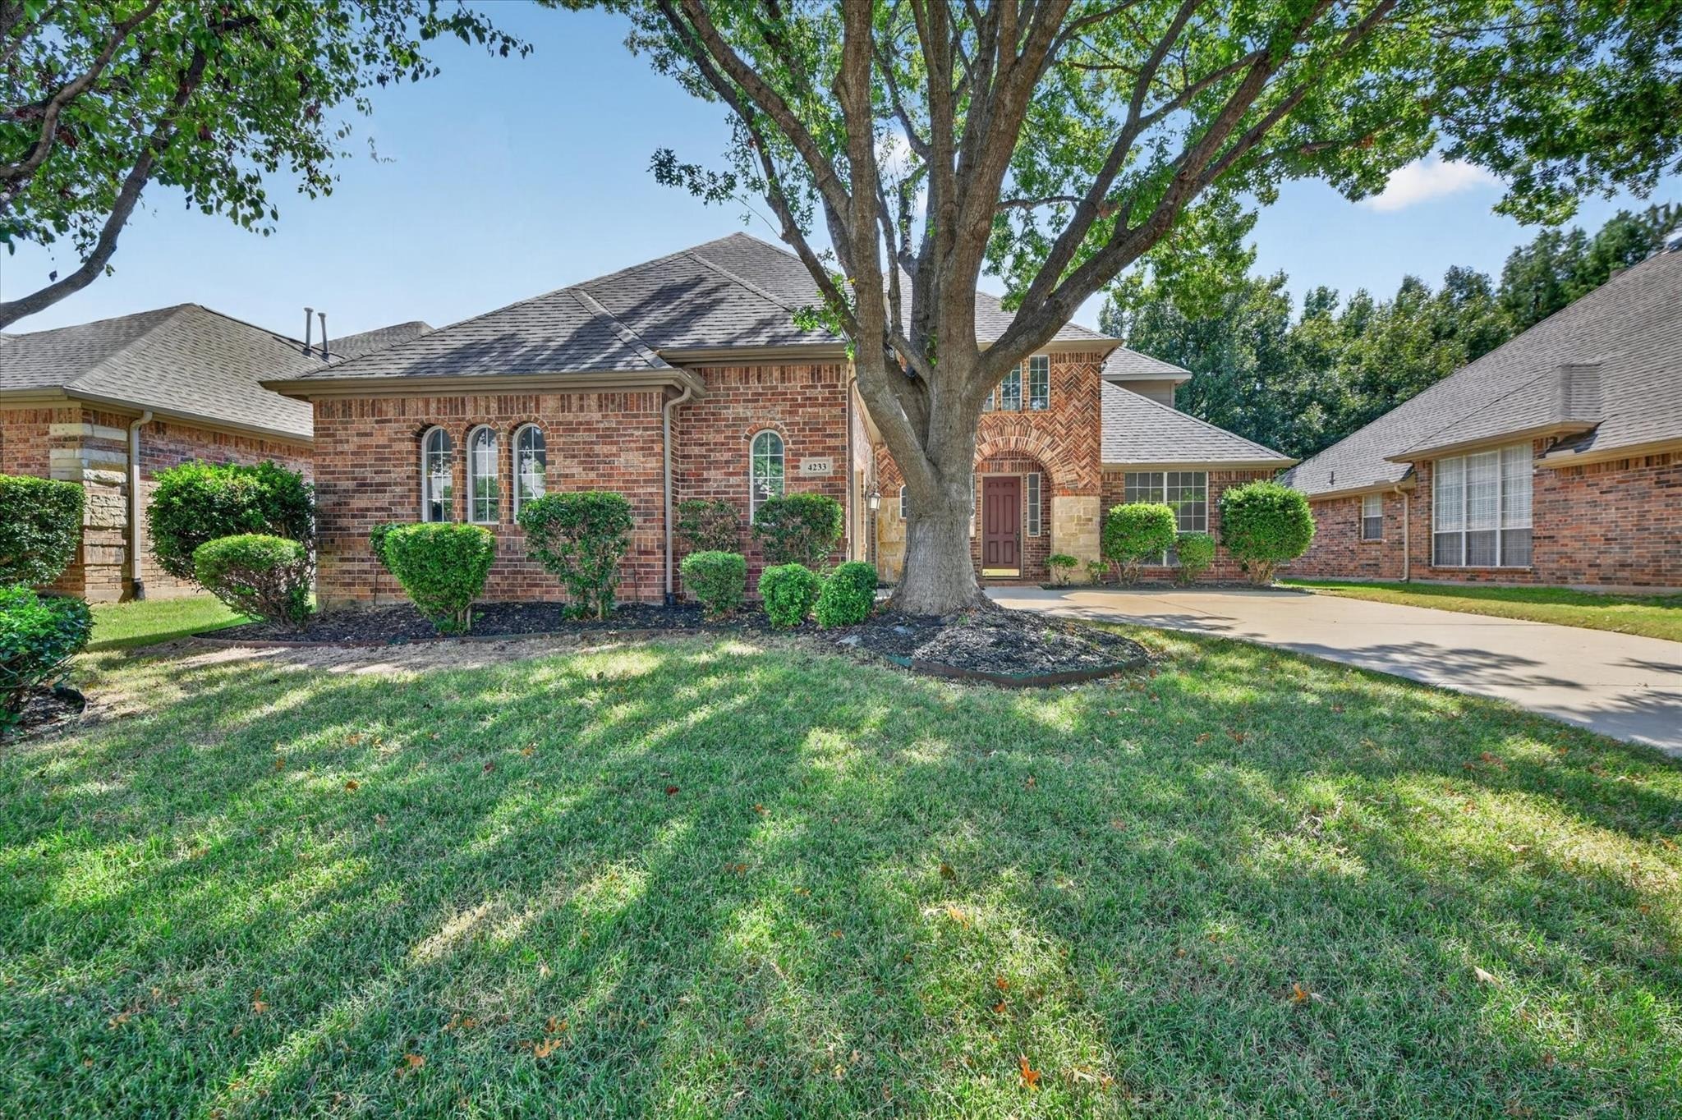
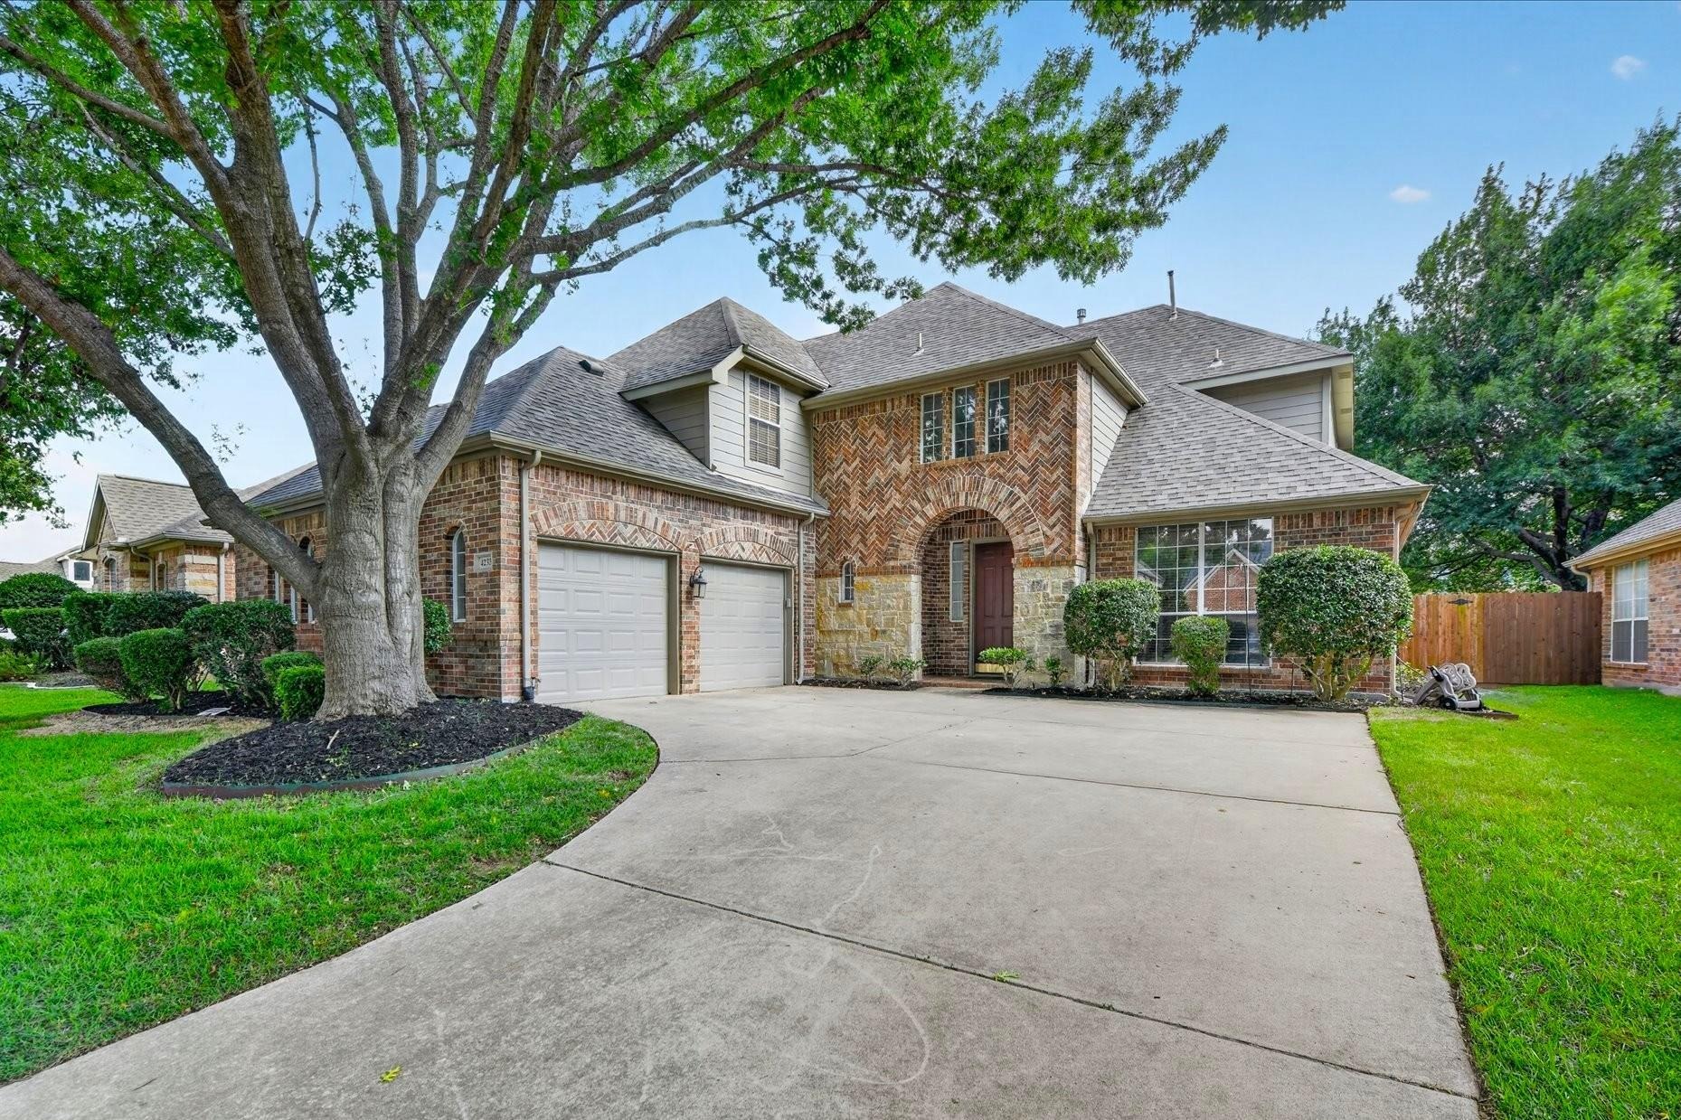
4233 Sandra Lynn Dr, Flower Mound, TX 75022
Member Features
Find Real Estate Bargain!
Full foreclosure details
Home value, equity and ownership info
Find homes priced below market
Get full access with a FREE Account
Already a member?
For Sale
Off Market
Home type
Price / sqft
Year built
Home Details
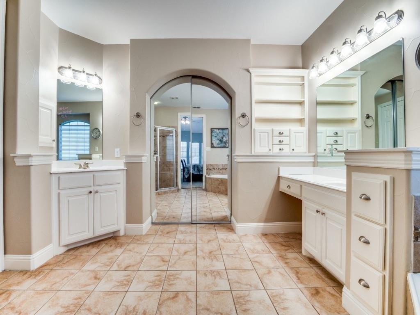
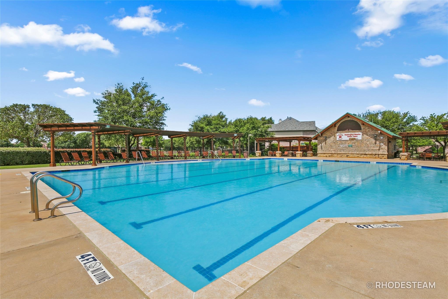
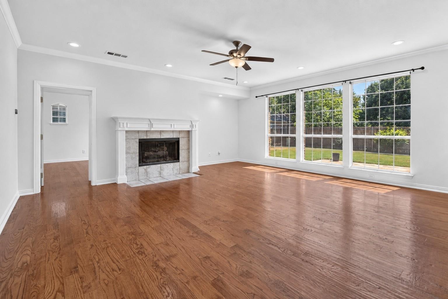
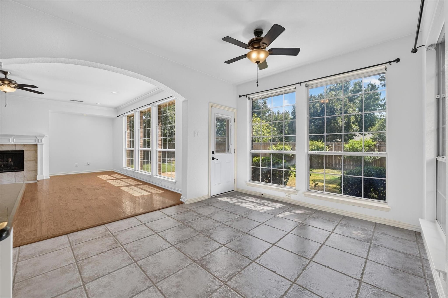
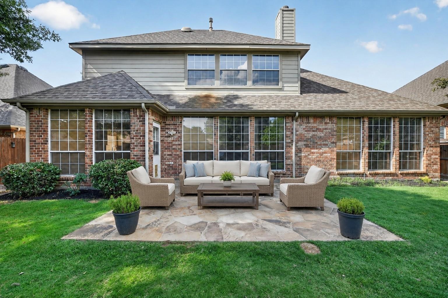
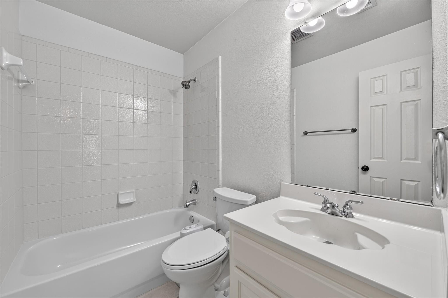
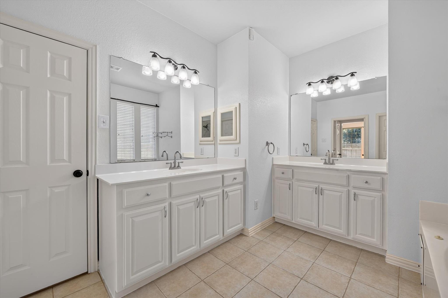
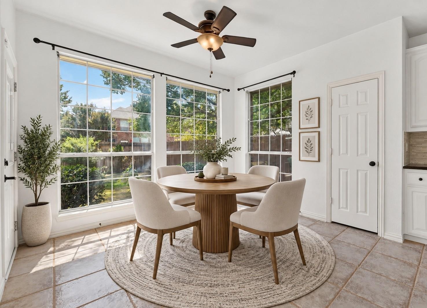
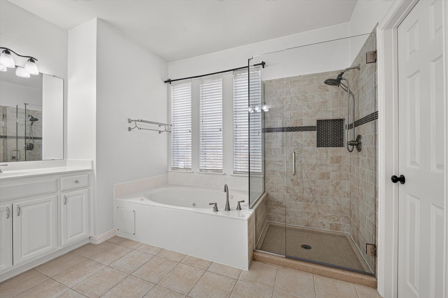
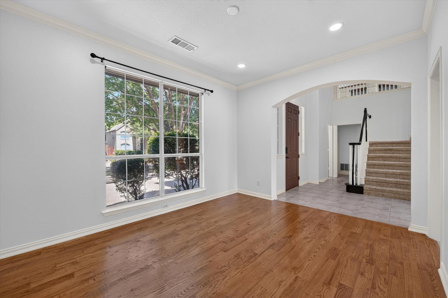
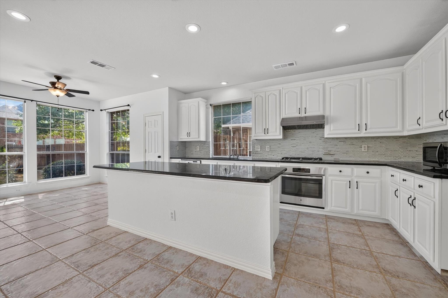
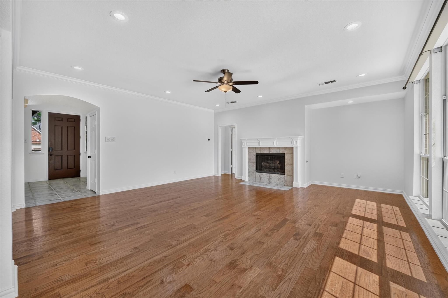
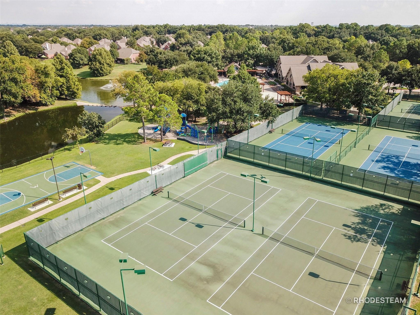
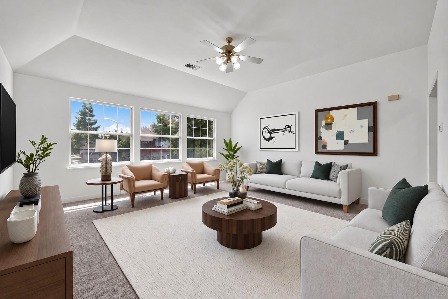
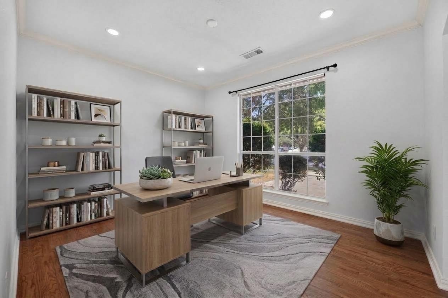
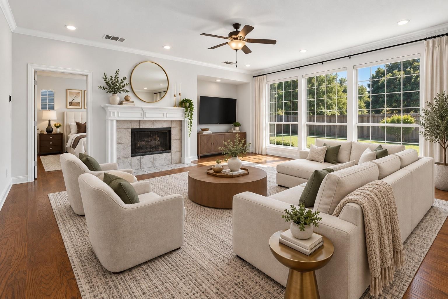
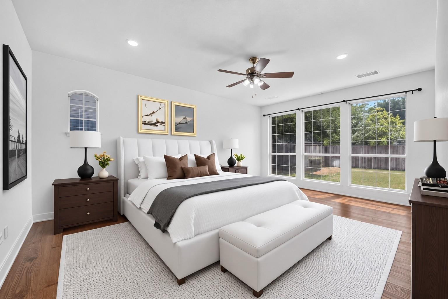
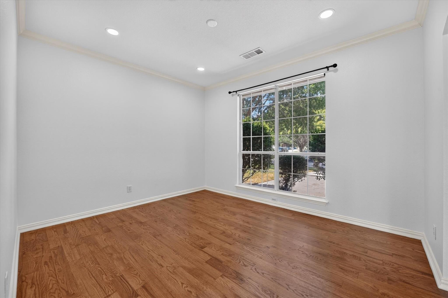
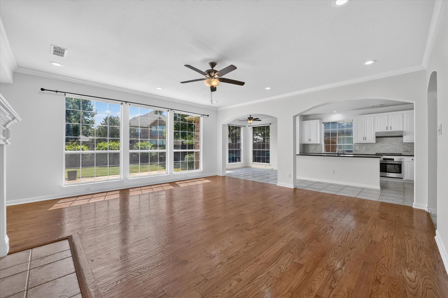
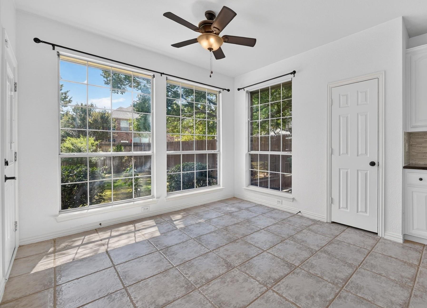
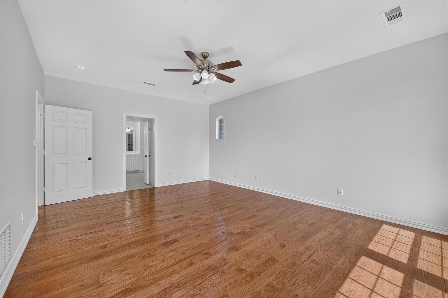
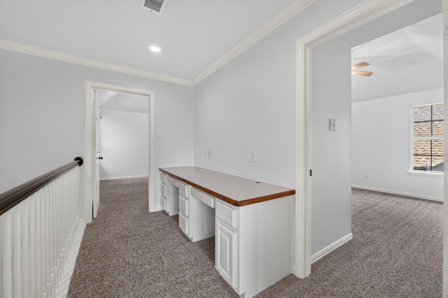
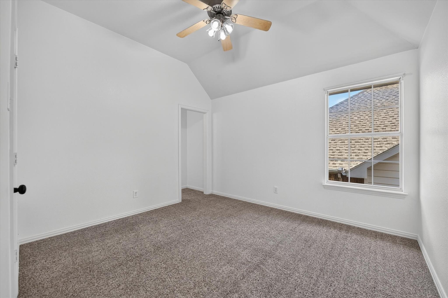
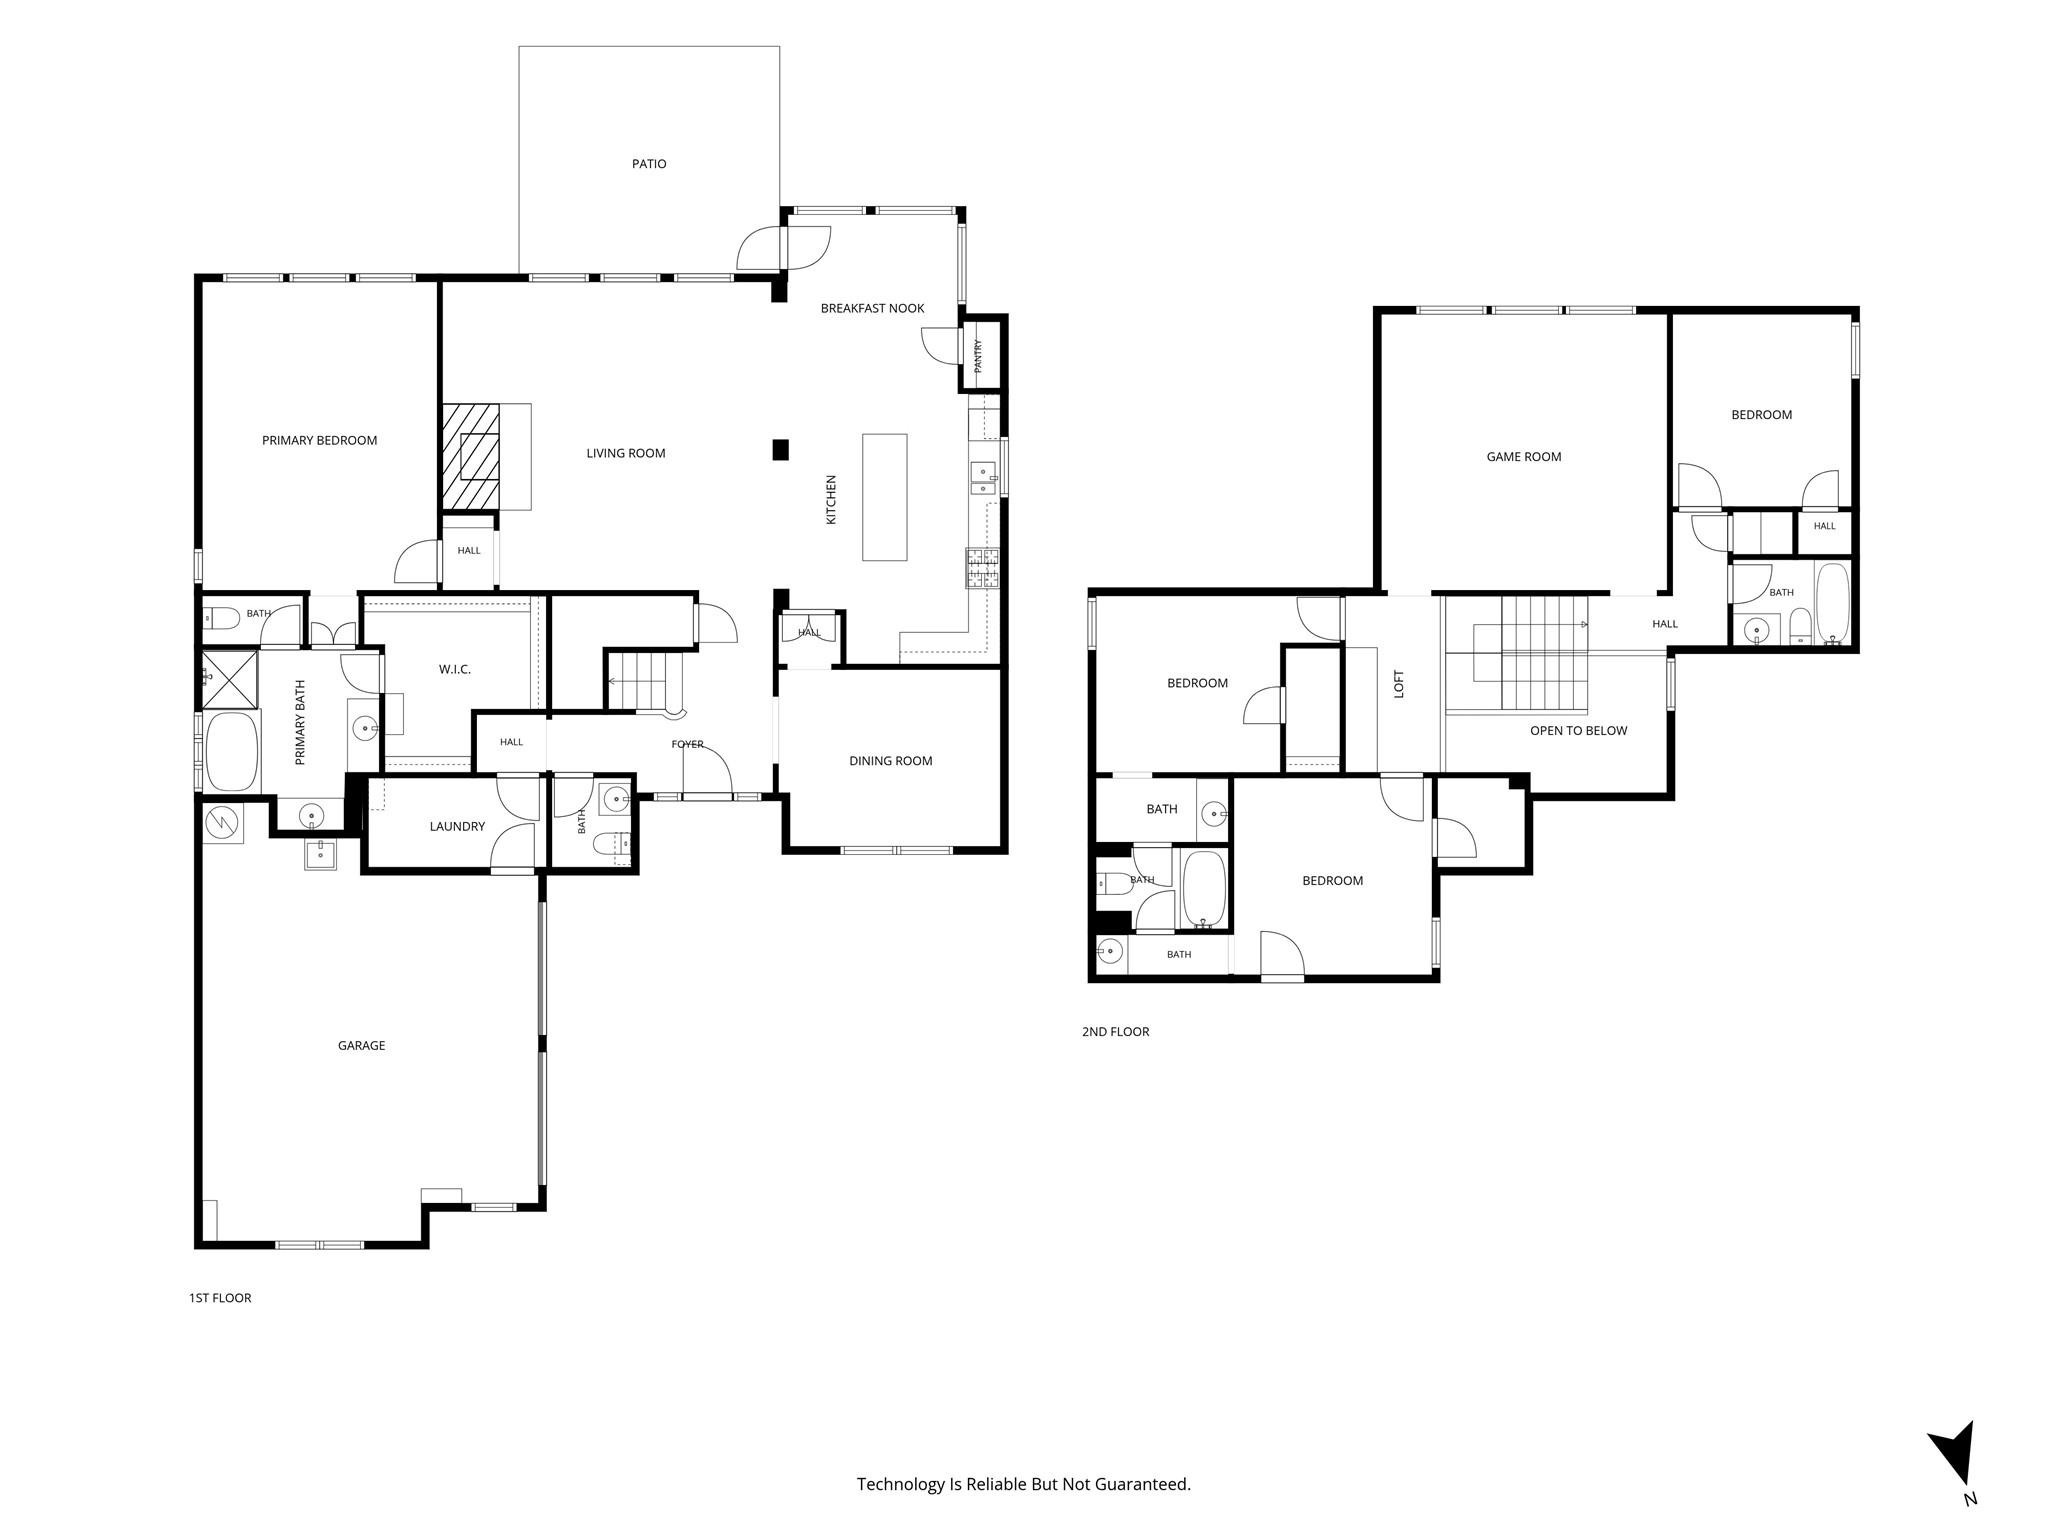
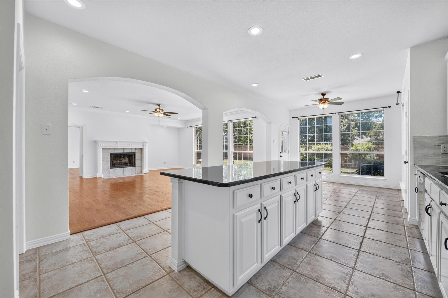
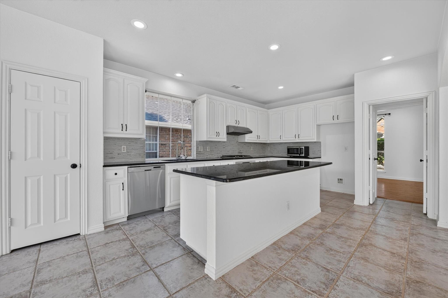
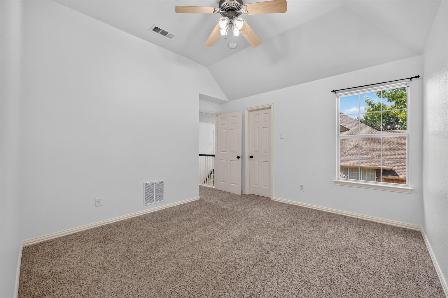
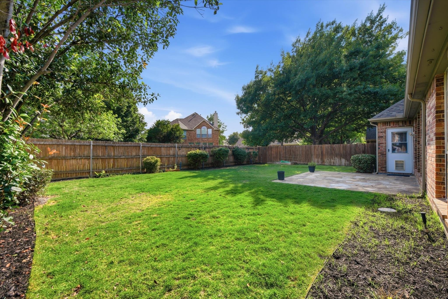
Fall in love from the moment you step inside this stunning Flower Mound home, where fresh paint, soaring ceilings, elegant crown molding, and beautiful hand-scraped wood flooring create an immediate sense of luxury and warmth. The open-concept floor plan draws you into a light-filled living area centered around a cozy fireplace, perfectly illuminated by modern LED lighting. The gourmet kitchen is a chefs dream, boasting white cabinets, sleek granite countertops, an upgraded tile backsplash, stainless steel appliances, a pantry, and a reverse osmosis water filter. The spacious kitchen island features bar seating, creating the perfect spot for casual meals and conversation. Nearby, the formal dining room offers incredible versatility, serving beautifully for holiday gatherings or easily flexing into a home office or sitting area. Retreat to the main-level primary suite, a restful sanctuary complete with a dual-sink vanity, jetted tub, frameless shower, and an expansive walk-in closet with built-ins. Upstairs, a huge game room offers endless entertainment possibilities, while a separate loft area features a built-in study center ideal for homework or remote projects. Storage is abundant with walk-in attic space, and the large 2-car garage includes a dedicated sink and a 240V electric vehicle charging outlet. Step outside to your private backyard, where a large flagstone patio provides the perfect setting for morning coffee, outdoor dining, and weekend barbecues. Wellington resid
Interior Details
2940
4
3.5
Has Heating:
Yes
Heating Type:
Central
Has Cooling:
Yes
Cooling Type:
Central
Has Fuel:
No
Fuel Type:
N/A
Has Basement:
No
Basement Type:
N/A
Has Flooring:
No
Flooring Type:
N/A
Has Fireplace:
Yes
Fireplace Type:
N/A
Property Details
7336
No
No
Type:
Garage, Attached
Location:
N/A
Status:
N/A
Number of Spaces:
2
N/A
N/A
N/A
N/A
N/A
N/A
N/A
Construction Details
N/A
Brick Veneer
N/A
Hip
Composition Shingle
Tax History
Year
Amount
Land
Improvement
Percent Change
Assessment
2020
$8,316
$94,836
$319,177
--%
$414,013
2019
$7,997
$94,836
$305,164
--%
$400,000
2018
$8,333
$94,836
$307,368
--%
$402,204
2017
$8,003
$94,836
$289,134
--%
$383,970
2016
$7,837
$94,836
$277,063
--%
$371,899
2014
$7,080
$68,958
$254,602
--%
$323,560
2013
$6,646
$68,958
$231,571
--%
$300,529
2012
$6,391
$68,885
$224,733
--%
$293,618

Average Home Price in 75022
Nearby Properties
Zip Code
Price
Bed
Bath
Sqft
Lot
Sold Date
$702,815
5 Beds
3.5 Baths
2,983 Sqft
8,520 Lot (sqft)
Sold 07/21/2026
$670,452
4 Beds
3.5 Baths
2,800 Sqft
8,502 Lot (sqft)
Sold 05/25/2026
$585,829
$585,829
4 Beds
2.5 Baths
2,712 Sqft
6,249 Lot (sqft)
Sold 05/25/2026
$321,900
4 Beds
3 Baths
3,351 Sqft
9,600 Lot (sqft)
Sold 10/13/2026
$615,000
$615,000
4 Beds
4 Baths
2,817 Sqft
9,410 Lot (sqft)
Sold 09/29/2026