Member Features
Find Real Estate Bargain!
Full foreclosure details
Home value, equity and ownership info
Find homes priced below market
Get full access with a FREE Account
Already a member?
$469,921
Listing Price--beds
2baths
1,730sqft
2,206sqft lot
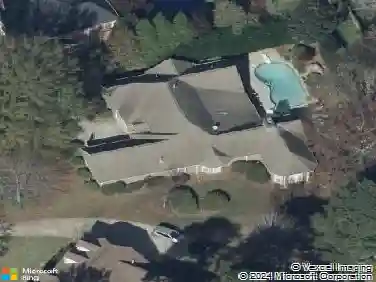
404 Sandown Dr, Peachtree City, GA 30269
Member Features
Find Real Estate Bargain!
Full foreclosure details
Home value, equity and ownership info
Find homes priced below market
Get full access with a FREE Account
Already a member?
For Sale
Off Market
Home type
Price / sqft
Year built
Home Details
WELCOME to this beautifully updated ranch home on a large corner lot in the highly sought-after McIntosh High School district. A charming rocking chair front porch sets the tone as you step inside to fresh paint, inside and out, and smooth ceilings throughout most of the home that create a bright, modern feel. The heart of the home is the fireside, vaulted family room featuring a tongue-and-groove ceiling, seamlessly connecting to the beautiful dining room and the updated kitchen with quartz countertops, white cabinetry, stainless steel appliances, and tile flooring. Just off the kitchen, the renovated laundry/mudroom shines with stylish wallpaper, fresh paint, and durable floors. The split bedroom plan offers privacy, with a spacious primary suite that includes a sitting area, walk-in closet, and an updated bath with dual vanities and quartz countertops. Two additional bedrooms and a full bath complete the interior. Outside, enjoy a fully fenced backyard with a privacy fence, perfect for relaxing or entertaining. An oversized garage accommodates two cars plus a golf cart, includes a utility sink, and offers convenient access to the backyard. This move-in ready home blends comfort, style, and function in the heart of Peachtree City. Close to shopping, restaurants, schools, library, amphitheater, parks, lakes and more!
Interior Details
1730
N/A
2
Has Heating:
Yes
Heating Type:
Central
Has Cooling:
Yes
Cooling Type:
Central
Has Fuel:
No
Fuel Type:
N/A
Has Basement:
No
Basement Type:
N/A
Has Flooring:
No
Flooring Type:
N/A
Has Fireplace:
Yes
Fireplace Type:
N/A
Property Details
2206
No
No
Type:
Carport (unspecified)
Location:
N/A
Status:
N/A
Number of Spaces:
2
No
No
No
No
No
No
No
Construction Details
Duplex Single
Frame/stucco
N/A
Gable/hip
Aluminum
Tax History
Year
Amount
Land
Improvement
Percent Change
Assessment
2020
$3,254
$20,900
$85,880
--%
$106,780
2019
$3,267
$20,900
$85,280
--%
$106,180
2018
$3,020
$20,900
$75,840
--%
$96,740
2017
$2,837
$20,900
$69,520
--%
$90,420
2016
$2,436
$20,900
$54,240
--%
$75,140
2014
$2,240
$20,900
$46,160
--%
$67,060
2013
$2,188
$20,900
$44,360
--%
$65,260
2012
$2,080
$19,520
$42,480
--%
$62,000

Average Home Price in 30269
Nearby Properties
Zip Code
Price
Bed
Bath
Sqft
Lot
Sold Date
$367,921
-- Beds
2 Baths
1,504 Sqft
1,098 Lot (sqft)
Sold 10/30/2026
$466,348
-- Beds
3 Baths
1,976 Sqft
1,979 Lot (sqft)
Sold 07/22/2026
$338,500
2 Beds
2 Baths
1,483 Sqft
2,291 Lot (sqft)
Sold 10/26/2026
$540,000
4 Beds
3 Baths
1,566 Sqft
3,136 Lot (sqft)
Sold 10/26/2026
$401,500
-- Beds
2 Baths
1,697 Sqft
989 Lot (sqft)
Sold 10/27/2026
$628,000
3 Beds
3 Baths
1,734 Sqft
2,437 Lot (sqft)
Sold 08/06/2026
$346,090
-- Beds
2 Baths
1,865 Sqft
1,786 Lot (sqft)
Sold 10/26/2026
$469,900
4 Beds
3 Baths
1,633 Sqft
1,311 Lot (sqft)
Sold 10/26/2026
$458,500
3 Beds
3 Baths
1,856 Sqft
1,316 Lot (sqft)
Sold 10/12/2026