Member Features
Find Real Estate Bargain!
Full foreclosure details
Home value, equity and ownership info
Find homes priced below market
Get full access with a FREE Account
Already a member?
$650,000
Listing Price4beds
5baths
2,912sqft
16,552sqft lot
2105 Sandown Ct, Lawrenceville, GA 30043
Member Features
Find Real Estate Bargain!
Full foreclosure details
Home value, equity and ownership info
Find homes priced below market
Get full access with a FREE Account
Already a member?
For Sale
Home type
Price / sqft
Year built
Home Details
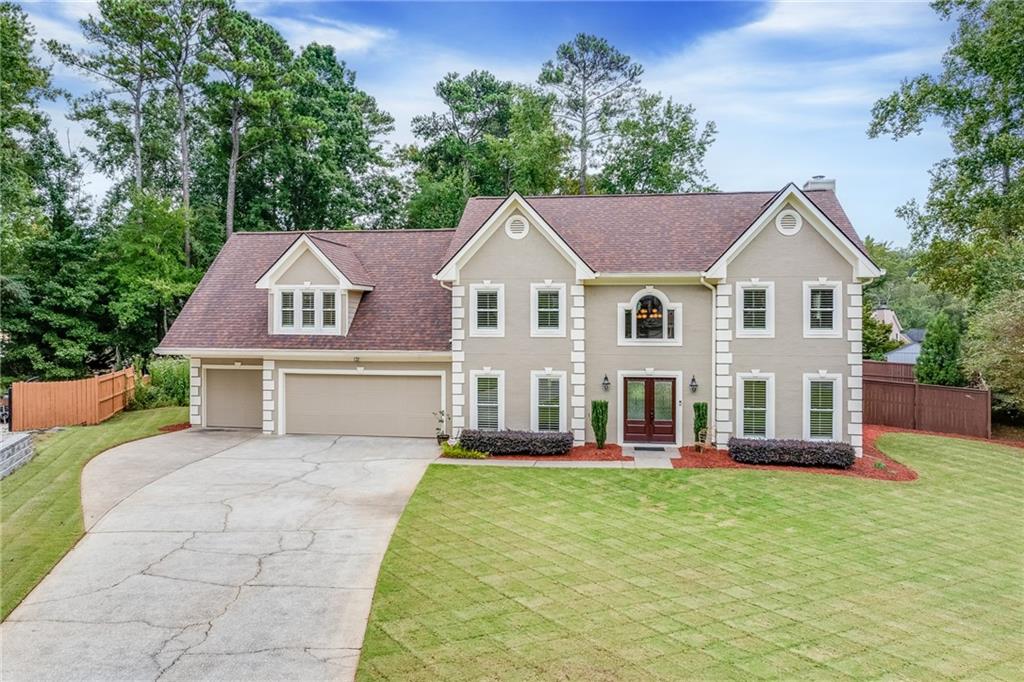
No vacations needed if you live here. Truly amazing 2 story cul-de-sac home with an outdoor living space to die for. As you pull into the cul-de-sac you'll notice the landscaping is meticulously maintained. The level driveway has plenty of room to park additional cars to the 4 car garage. A carriage style 3rd car garage is a tandem so you could use it for storage or another car. Walking into the two story foyer you'll notice the attention to detail in this renovation. Extra trim everywhere, wide plank laminate hardwoods, plantation shutters and newer vinyl windows just to name a few. Just to the right of the foyer is an oversized dining room with judges paneling. From there step back across the foyer to the sitting room off the kitchen. This is currently being used a cozy bar. The kitchen features updated stainless appliances, ceramic tile floor, stained cabinets, granite tops and a large island perfect for prep. Along with the breakfast area overlooking the beautiful back yard through the bay window, there's also a bar in the keeping room. Walking into the family room from the kitchen you'll pass a half bath and immediately notice the stacked stone fireplace flanked by custom built-ins. There's a french door that opens up into the covered back patio that makes the outdoor space a part of the family room. Out those doors is the outdoor lovers dream. A covered patio and outdoor kitchen with gas grill, mini fridge, and large prep or serving space with g
Interior Details
2912
4
5
Has Heating:
Yes
Heating Type:
Forced Air With Air Conditioning
Has Cooling:
Yes
Cooling Type:
Central
Has Fuel:
Yes
Fuel Type:
Gas
Has Basement:
No
Basement Type:
N/A
Has Flooring:
No
Flooring Type:
N/A
Has Fireplace:
Yes
Fireplace Type:
N/A
Property Details
16552
Yes
Yes
Type:
Garage, Attached
Location:
N/A
Status:
N/A
Number of Spaces:
4
No
No
No
No
Yes
No
No
Construction Details
Conventional
Wood Siding
N/A
Gable/hip
Composition Shingle
Tax History
Year
Amount
Land
Improvement
Percent Change
Assessment
2020
$4,883
$19,200
$112,000
--%
$131,200
2019
$4,208
$19,200
$91,640
--%
$110,840
2017
$3,220
$19,200
$91,640
--%
$110,840
2017
$3,220
$19,200
$80,800
--%
$100,000
2016
$2,873
$16,000
$68,960
--%
$84,960
2014
$2,912
$16,000
$68,960
--%
$84,960
2013
$2,486
$12,000
$53,520
--%
$65,520
2012
$2,362
$12,000
$53,520
--%
$65,520

Average Home Price in 30043
Nearby Properties
Zip Code
Price
Bed
Bath
Sqft
Lot
Sold Date
$449,663
4 Beds
2.5 Baths
2,780 Sqft
16,552 Lot (sqft)
Sold 09/14/2026
$498,958
4 Beds
2.5 Baths
3,025 Sqft
13,503 Lot (sqft)
Sold 07/28/2026
$565,000
5 Beds
3 Baths
3,270 Sqft
33,541 Lot (sqft)
Sold 07/22/2026
$435,000
4 Beds
3.5 Baths
2,912 Sqft
22,651 Lot (sqft)
Sold 09/29/2026
$560,000
5 Beds
4 Baths
2,762 Sqft
12,196 Lot (sqft)
Sold 09/29/2026
$650,000
4 Beds
5 Baths
2,912 Sqft
16,552 Lot (sqft)
Sold 09/29/2026
$449,000
4 Beds
3 Baths
2,614 Sqft
13,939 Lot (sqft)
Sold 09/29/2026
$429,900
3 Beds
2.5 Baths
2,690 Sqft
13,068 Lot (sqft)
Sold 09/29/2026
$520,000
4 Beds
4 Baths
3,064 Sqft
14,374 Lot (sqft)
Sold 10/05/2026