Member Features
Find Real Estate Bargain!
Full foreclosure details
Home value, equity and ownership info
Find homes priced below market
Get full access with a FREE Account
Already a member?
$649,000
Listing Price4beds
1baths
1,736sqft
7,260sqft lot
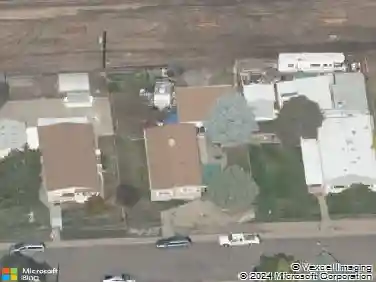
117 Sandler Dr, Lafayette, CO 80026
Member Features
Find Real Estate Bargain!
Full foreclosure details
Home value, equity and ownership info
Find homes priced below market
Get full access with a FREE Account
Already a member?
For Sale
Off Market
Home type
Price / sqft
Year built
Home Details
You must see this lovely tri-level home with direct access out your back gate to the Rothman Open Space & Trails. Walk to all of the shops & restaurants of Old Town Lafayette and then return to your sanctuary featuring hardwood floors, wood-burning stove, and updated kitchen & baths. Main level offers living/dining spaces and kitchen w/ granite counters & stainless appliances. Upper level has 3 bdrms, including owner's suite w/ en suite bath & great storage/closets. Lower level has 4th bdrm next to a 3/4 bath - perfect for guests. Wonderful views of the open space from the backyard. Newer exterior paint, updated windows. Solar is owned! 2-car garage. No HOA. Close to 9-Mile Corner with more shopping & amenities.
Interior Details
1736
4
1
Has Heating:
Yes
Heating Type:
Forced Air With Air Conditioning
Has Cooling:
Yes
Cooling Type:
Central
Has Fuel:
No
Fuel Type:
N/A
Has Basement:
No
Basement Type:
Full, Daylight
Has Flooring:
No
Flooring Type:
N/A
Has Fireplace:
Yes
Fireplace Type:
N/A
Property Details
7260
No
No
Type:
Garage, Attached
Location:
N/A
Status:
N/A
Number of Spaces:
2
N/A
N/A
N/A
N/A
N/A
N/A
N/A
Construction Details
Split Level
Wood Shingle
N/A
N/A
Asphalt
Tax History
Year
Amount
Land
Improvement
Percent Change
Assessment
2019
$3,158
$10,368
$24,675
--%
$35,043
2019
$3,158
$10,368
$24,675
--%
$35,043
2018
$2,675
$8,208
$21,103
--%
$29,311
2017
$2,605
$8,208
$21,103
--%
$29,311
2016
$2,345
$7,164
$18,380
--%
$25,544
2014
$1,752
$6,925
$12,481
--%
$19,406
2013
$1,678
$6,925
$12,481
--%
$19,406
2012
$1,618
$6,288
$12,497
--%
$18,785

Average Home Price in 80026
Nearby Properties
Zip Code
Price
Bed
Bath
Sqft
Lot
Sold Date
$814,070
$814,070
3 Beds
2.5 Baths
1,978 Sqft
6,935 Lot (sqft)
Sold 10/01/2026
$481,161
$481,161
3 Beds
1.75 Baths
1,858 Sqft
6,921 Lot (sqft)
Sold 09/01/2026
$659,545
$659,545
4 Beds
1.75 Baths
1,686 Sqft
8,101 Lot (sqft)
Sold 08/14/2026
$608,468
$608,468
3 Beds
1.75 Baths
1,477 Sqft
13,403 Lot (sqft)
Sold 10/26/2026
$549,000
$549,000
3 Beds
2 Baths
1,800 Sqft
6,968 Lot (sqft)
Sold 10/12/2026
$929,606
$929,606
3 Beds
3.25 Baths
1,774 Sqft
7,076 Lot (sqft)
Sold 10/27/2026
$629,000
$629,000
4 Beds
1 Baths
1,736 Sqft
7,149 Lot (sqft)
Sold 10/13/2026
$700,000
$700,000
4 Beds
2 Baths
1,729 Sqft
13,718 Lot (sqft)
Sold 10/13/2026
$693,673
$693,673
4 Beds
3.5 Baths
1,858 Sqft
11,315 Lot (sqft)
Sold 10/26/2026