
Member Features
Find Real Estate Bargain!
Full foreclosure details
Home value, equity and ownership info
Find homes priced below market
Get full access with a FREE Account
Already a member?
$625,000
Listing Price4beds
3baths
2,422sqft
40,032sqft lot
9036 Sandila Ln, Brighton, MI 48114
Member Features
Find Real Estate Bargain!
Full foreclosure details
Home value, equity and ownership info
Find homes priced below market
Get full access with a FREE Account
Already a member?
For Sale
Off Market
Home type
Price / sqft
Year built
Home Details
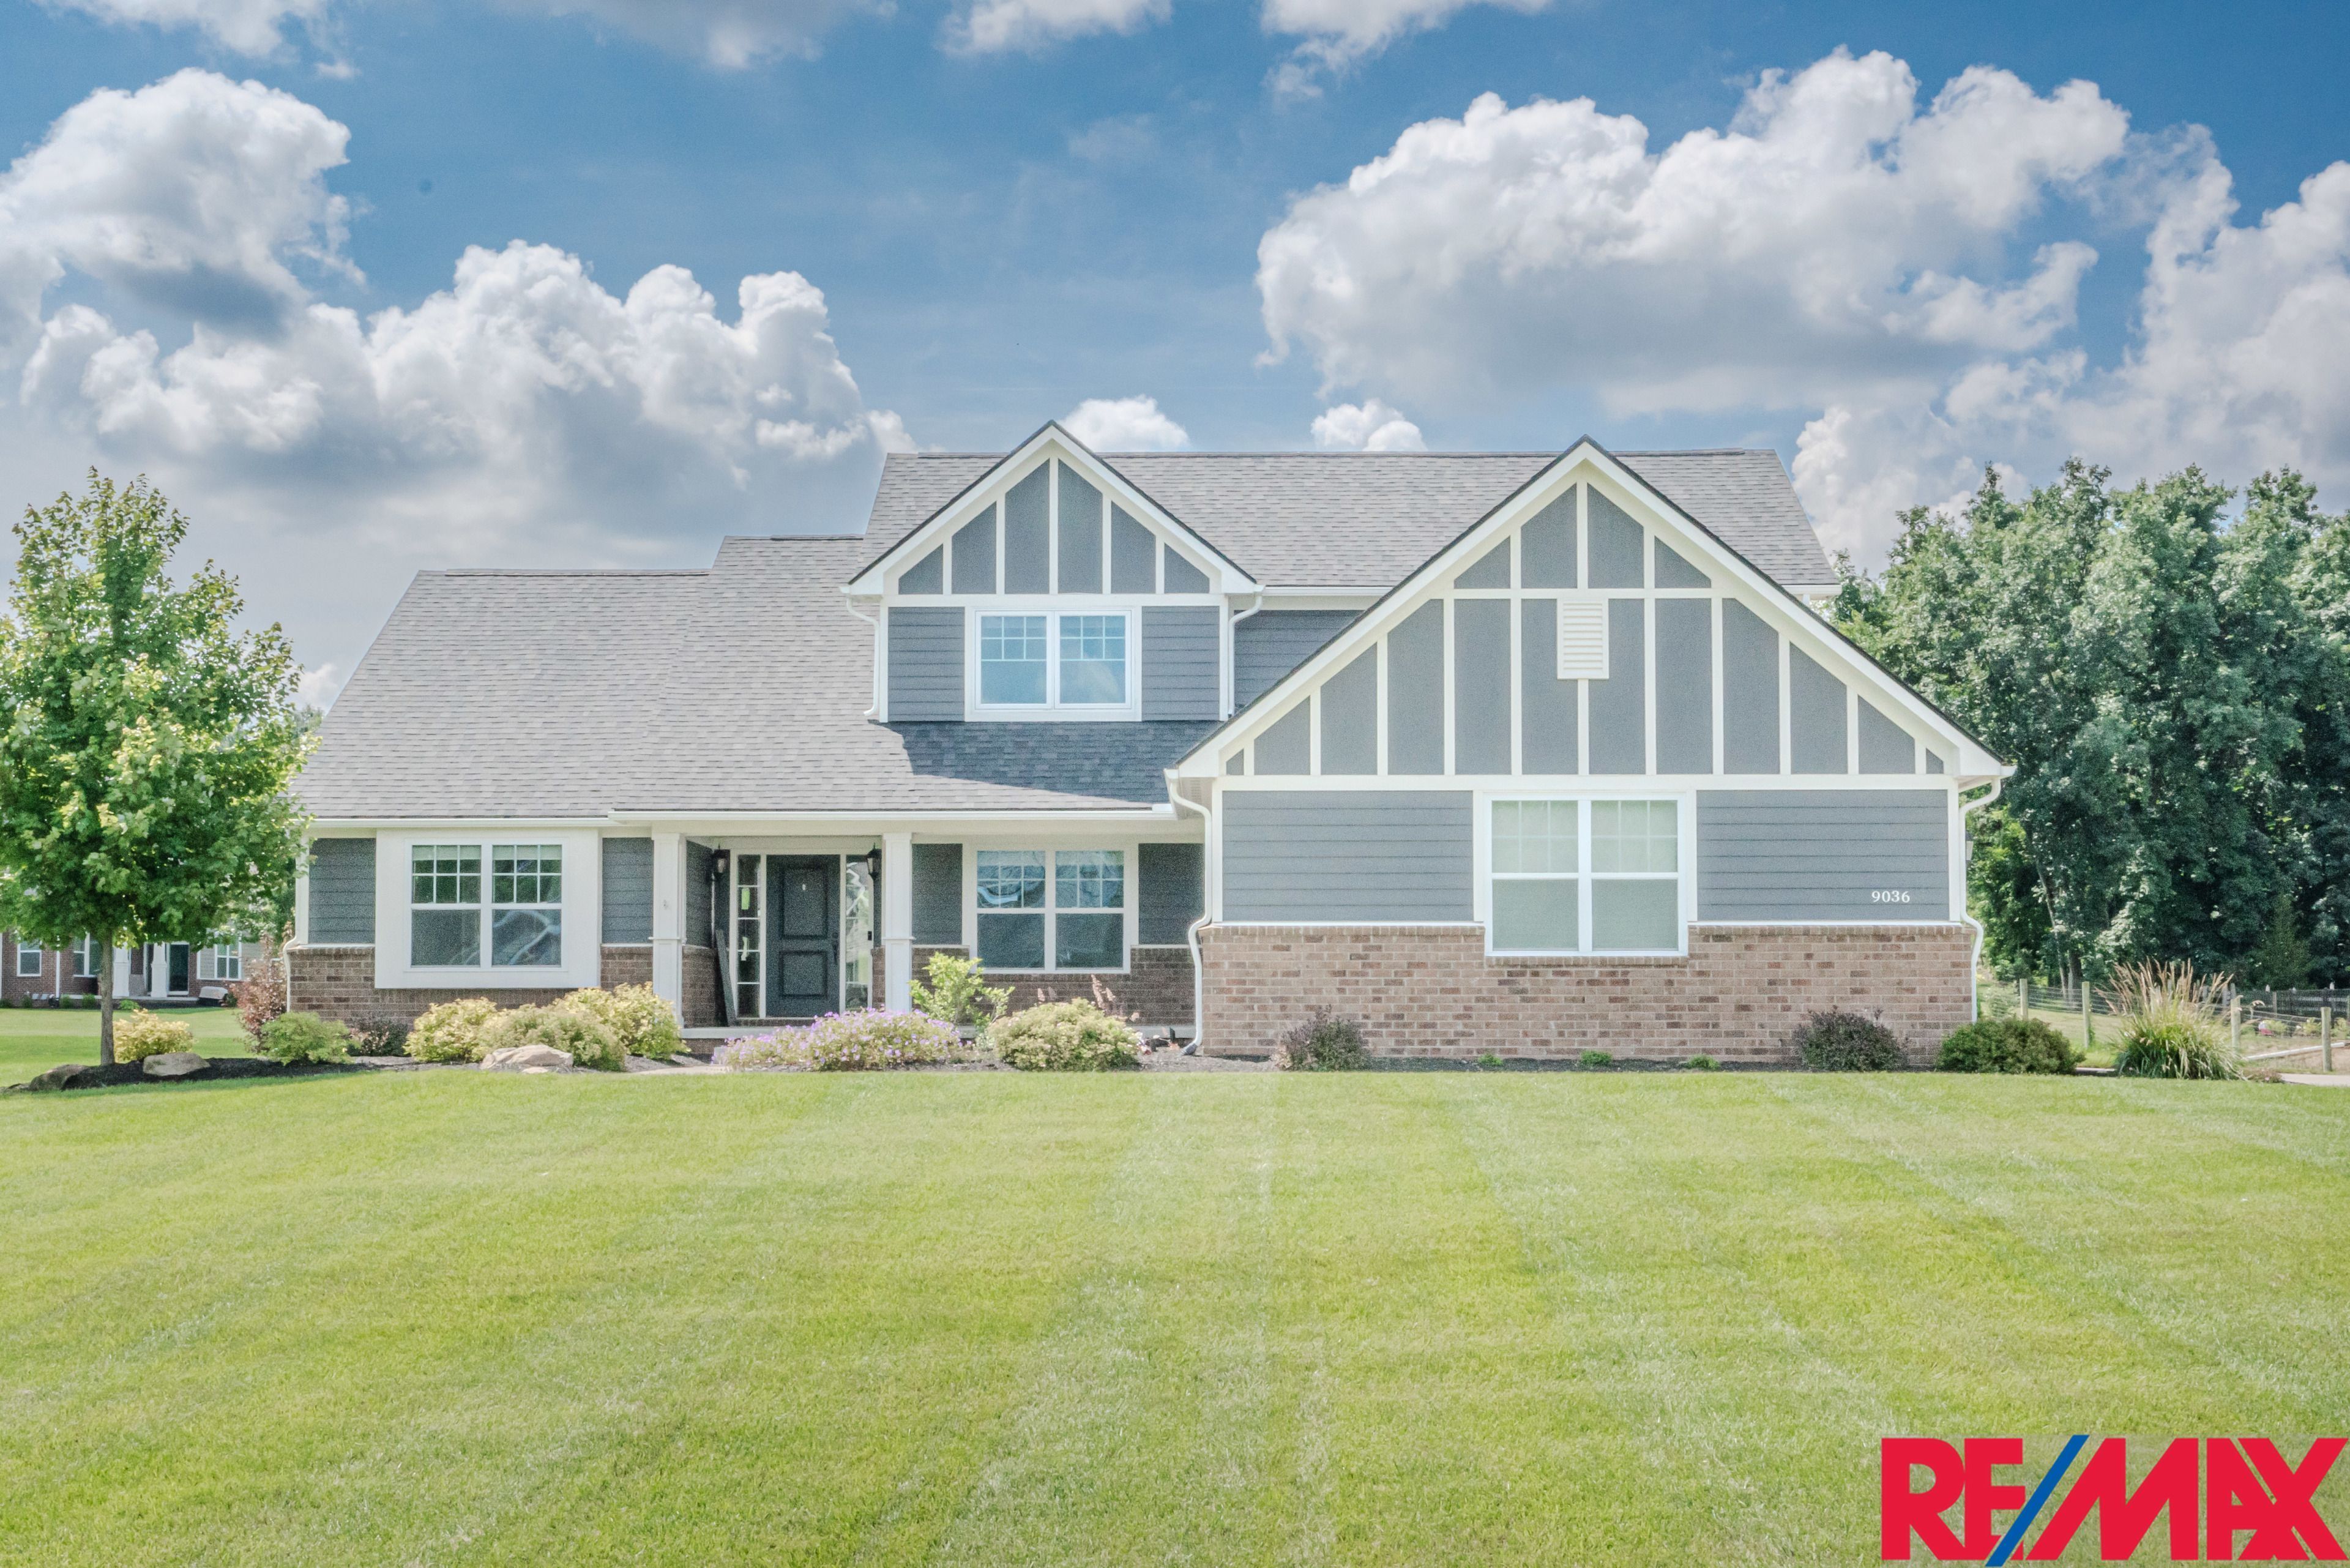
Captivating Contemporary Home in Prime Location-Sandila Estates! Nestled on nearly an acre of beautifully landscaped land, this stunning 4-bedroom, 2.5-bath home offers over 2, 400 sq. ft. of exquisite living space. The exterior boasts an inviting paver patio & a charming covered front porch, perfect for relaxing/entertaining. A 3-car att. garage w/a long driveway provides ample parking. The elegant interior will impress. The 1st floor features hardwood floors, vaulted ceilings, & an open-concept layout, creating a bright & airy atmosphere. The formal dining room can also serve as a 1st-floor office. The kitchen is equipped with SS appliances, quartz countertops, a large island, a pantry, & a stylish tiled backsplash, making it a chefs dream. The luxurious entry-level primary bedroom offers a tray ceiling, a massive walk-in closet w/built-in cubbies, & an en-suite bathroom w/a step-in shower, garden tub, & dbl sinks. Enjoy comfort & convenience in the cozy living room w/a gas fireplace. A 1st-floor laundry room & a mudroom off the garage entry add to the home's functionality. The 3 additional spacious bedrooms upstairs provide ample closet space & share a full bathroom w/dbl sinks & a spacious linen closet. The full basement features finished flooring & is plumbed for a full bathroom, ready for your personal touch. Step through the sliding glass door from the eat-in kitchen to enjoy the custom paver patio & expansive backya
Interior Details
2422
4
3
Has Heating:
Yes
Heating Type:
Forced Air With Air Conditioning
Has Cooling:
Yes
Cooling Type:
N/A
Has Fuel:
No
Fuel Type:
N/A
Has Basement:
No
Basement Type:
Basement (unspecified)
Has Flooring:
No
Flooring Type:
N/A
Has Fireplace:
Yes
Fireplace Type:
N/A
Property Details
40032
No
No
Type:
N/A
Location:
N/A
Status:
N/A
Number of Spaces:
N/A
N/A
N/A
N/A
N/A
N/A
N/A
N/A
Construction Details
Condo/apartment
N/A
N/A
N/A
N/A
Tax History
Year
Amount
Land
Improvement
Percent Change
Assessment
2018
$5,449
$0
$0
--%
$219,600
2019
$5,594
$0
$0
--%
$208,900
2018
$5,449
$0
$0
--%
$210,100
2017
$204
$0
$0
--%
$37,000
2016
$202
$0
$0
--%
$34,500

Average Home Price in 48114
Nearby Properties
Zip Code
Price
Bed
Bath
Sqft
Lot
Sold Date
$702,727
$702,727
3 Beds
3.5 Baths
2,236 Sqft
20,299 Lot (sqft)
Sold 10/06/2026
$625,000
$625,000
4 Beds
3 Baths
2,422 Sqft
40,032 Lot (sqft)
Sold 09/29/2026
$700,000
3 Beds
4.5 Baths
2,627 Sqft
40,511 Lot (sqft)
Sold 10/05/2026





