Member Features
Find Real Estate Bargain!
Full foreclosure details
Home value, equity and ownership info
Find homes priced below market
Get full access with a FREE Account
Already a member?
$2,602,933
Listing Price--beds
4baths
4,137sqft
42,253sqft lot
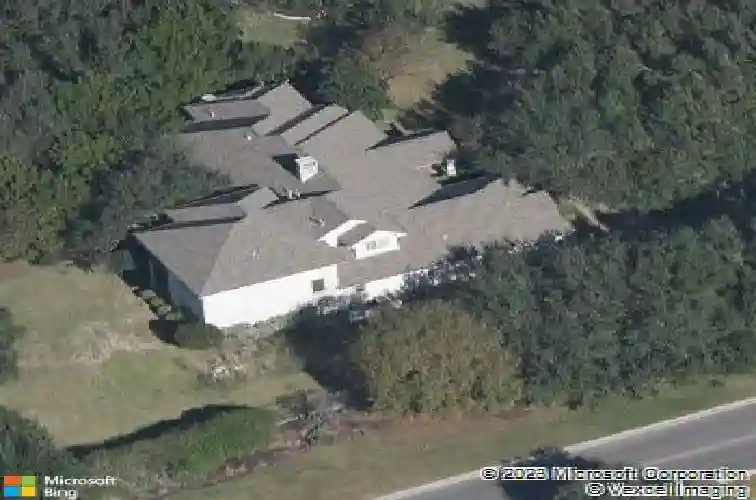
7738 Sandia Loop, Austin, TX 78735
Member Features
Find Real Estate Bargain!
Full foreclosure details
Home value, equity and ownership info
Find homes priced below market
Get full access with a FREE Account
Already a member?
For Sale
Home type
Price / sqft
Year built
Home Details
See the Feature List! Welcome to the Foothills of Barton Creek, a gated pocket neighborhood minutes from 3 Barton Creek golf courses, Omni Barton Creek resort, & exemplary private schools. 5 Bedrooms, 5 Bathrooms with 4587 SF (mostly downstairs) on an acre lot. The house is set back from the street with a driveway that leads to a 3-car garage with an added parking circle. Over $40K was spent on landscape improvements. A 2025 pool was added with fountains & an inline cleaning system (no unsightly Polaris). The fully fenced large backyard has plenty of room for people & pets with a rear native section. Step inside through the double front door & a wall of windows are visible from the living room. No neighboring houses are visible from the back windows, just the pool & trees, feel free to keep the motorized shades open. The kitchen nearby has an adjoining dining room with another gas log fireplace & more windows with views of treetops. The kitchen is inviting with a center island as well as separate counter seating on a Quartz waterfall counter. Thermador appliances & herringbone marble backsplash are nice touches. Near the kitchen is a wet bar with copper sink that leads to a barn door enclosing the office. The office has a second hidden door off the entry foyer which appears to be an art wall. This room with hardwood floors could also multi-purpose as a formal dining room. The primary suite is downstairs, along with 2 additional bedrooms. One bedroom has an ensuite bathroom wh
Interior Details
4137
N/A
4
Has Heating:
Yes
Heating Type:
Central
Has Cooling:
Yes
Cooling Type:
Central
Has Fuel:
No
Fuel Type:
N/A
Has Basement:
No
Basement Type:
N/A
Has Flooring:
No
Flooring Type:
N/A
Has Fireplace:
Yes
Fireplace Type:
N/A
Property Details
42253
No
No
Type:
Garage, Attached
Location:
N/A
Status:
N/A
Number of Spaces:
4
No
No
No
No
Yes
No
No
Construction Details
N/A
N/A
N/A
Hip
Composition Shingle
Tax History
Year
Amount
Land
Improvement
Percent Change
Assessment
2019
$17,631
$0
$0
--%
$951,060
2020
$19,394
$0
$0
--%
$864,600
2018
$16,594
$350,000
$436,000
--%
$786,000
2016
$16,920
$350,000
$490,528
--%
$840,528
2017
$18,612
$0
$0
--%
$800,636
2013
$16,565
$314,882
$346,801
--%
$661,683
2013
$16,565
$0
$0
--%
$715,000
2012
$16,538
$350,000
$381,389
--%
$731,389

Average Home Price in 78735
Nearby Properties
Zip Code
Price
Bed
Bath
Sqft
Lot
Sold Date
$3,109,640
$3,109,640
4 Beds
4 Baths
3,884 Sqft
54,014 Lot (sqft)
Sold 09/10/2026