Member Features
Find Real Estate Bargain!
Full foreclosure details
Home value, equity and ownership info
Find homes priced below market
Get full access with a FREE Account
Already a member?
$246,260
Listing Price2beds
1.5baths
1,220sqft
--sqft lot
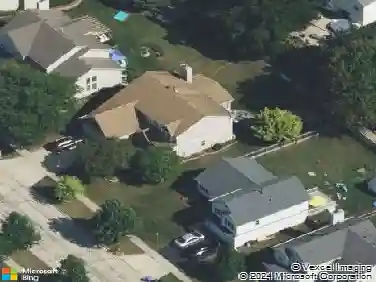
1283 Sandhurst Ln, South Elgin, IL 60177
Member Features
Find Real Estate Bargain!
Full foreclosure details
Home value, equity and ownership info
Find homes priced below market
Get full access with a FREE Account
Already a member?
For Sale
Off Market
Home type
Price / sqft
Year built
Home Details
SPACIOUS END UNIT TOWNHOME IN SOUTH ELGIN WITH FINISHED BASEMENT. Opportunity awaits in this 2 bedroom, 1.5 bathroom townhome located in the popular Carriage Homes of Sandhurst subdivision. As a desirable end unit, this home features a private entrance and extra natural light. The main level offers a functional layout with 1,220 square feet of living space, including a living room anchored by a gas log fireplace and a kitchen with a pantry and dining area. Upstairs, you will find a generously sized primary bedroom with vaulted ceilings, double closets, and a private vanity sink separate from the shared full bath. A second bedroom completes the upper level. The full finished basement provides approximately 610 square feet of additional flexible living space perfect for a home office, gym, or recreation room. Significant mechanical updates have already been completed for you, including a high efficiency Furnace (2018), Water Heater (2021), and newer appliances (2021), offering peace of mind for the next owner. While the mechanicals are solid, the interior is ready for your fresh paint, flooring ideas, and personal touches to build instant equity. Outside, enjoy an attached 1 car garage and driveway parking. Located within School District U-46 boundaries including South Elgin High School, this property is conveniently situated just minutes from the Randall Road corridor, shopping, dining, and the Metra station. IMPORTANT TAX NOTE: The current property taxes reflect a non transfe
Interior Details
1220
2
1.5
Has Heating:
No
Heating Type:
N/A
Has Cooling:
Yes
Cooling Type:
N/A
Has Fuel:
No
Fuel Type:
N/A
Has Basement:
No
Basement Type:
Basement (unspecified)
Has Flooring:
No
Flooring Type:
N/A
Has Fireplace:
Yes
Fireplace Type:
N/A
Property Details
N/A
No
No
Type:
Garage, Attached
Location:
N/A
Status:
N/A
Number of Spaces:
1
N/A
N/A
N/A
N/A
N/A
N/A
N/A
Construction Details
Condo/apartment
N/A
N/A
N/A
N/A
Tax History
Year
Amount
Land
Improvement
Percent Change
Assessment
2019
$3,643
$12,028
$34,407
--%
$46,435
2018
$3,557
$11,331
$32,414
--%
$43,745
2017
$3,366
$10,712
$30,643
--%
$41,355
2016
$3,186
$9,938
$28,428
--%
$38,366
2015
$3,117
$9,109
$26,057
--%
$35,166
2013
$2,619
$9,234
$24,233
--%
$33,467

Average Home Price in 60177
Nearby Properties
Zip Code
Price
Bed
Bath
Sqft
Lot
Sold Date
$219,523
$219,523
2 Beds
1 Baths
1,067 Sqft
0 Lot (sqft)
Sold 09/23/2026
$305,163
2 Beds
1.5 Baths
1,154 Sqft
4,979 Lot (sqft)
Sold 09/12/2026
$260,000
$260,000
2 Beds
1.5 Baths
1,129 Sqft
0 Lot (sqft)
Sold 09/12/2026
$233,004
2 Beds
1 Baths
1,059 Sqft
0 Lot (sqft)
Sold 08/25/2026
$281,119
2 Beds
1.5 Baths
1,152 Sqft
0 Lot (sqft)
Sold 08/21/2026
$362,582
3 Beds
2 Baths
1,380 Sqft
10,125 Lot (sqft)
Sold 07/28/2026
$239,403
-- Beds
2 Baths
1,223 Sqft
0 Lot (sqft)
Sold 07/23/2026
$265,457
2 Beds
1.5 Baths
1,152 Sqft
0 Lot (sqft)
Sold 07/15/2026
$248,581
2 Beds
1.5 Baths
1,152 Sqft
0 Lot (sqft)
Sold 06/26/2026