
Member Features
Find Real Estate Bargain!
Full foreclosure details
Home value, equity and ownership info
Find homes priced below market
Get full access with a FREE Account
Already a member?
$1,995,000
Listing Price6beds
4baths
6,218sqft
27,783sqft lot
1146 Sandhurst Ln, LA Verne, CA 91750
Member Features
Find Real Estate Bargain!
Full foreclosure details
Home value, equity and ownership info
Find homes priced below market
Get full access with a FREE Account
Already a member?
For Sale
Off Market
Home type
Price / sqft
Year built
Home Details
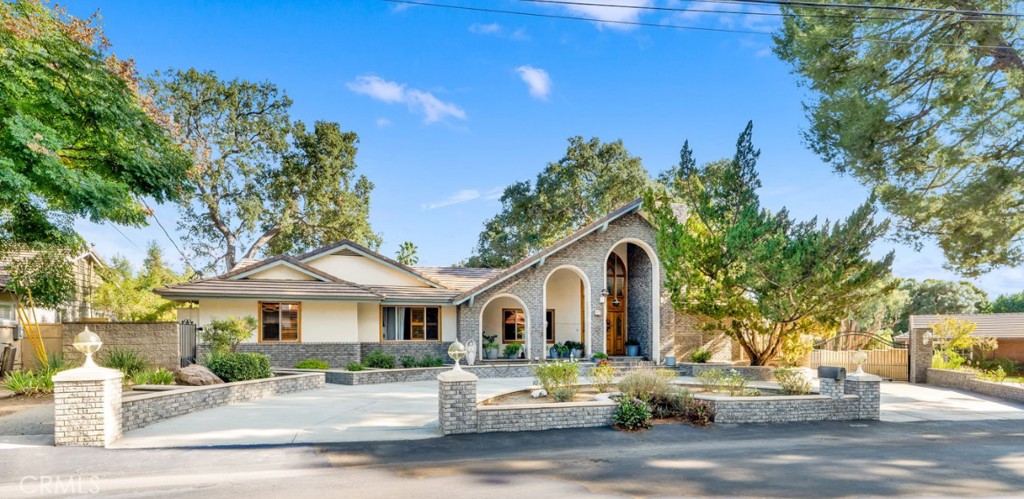
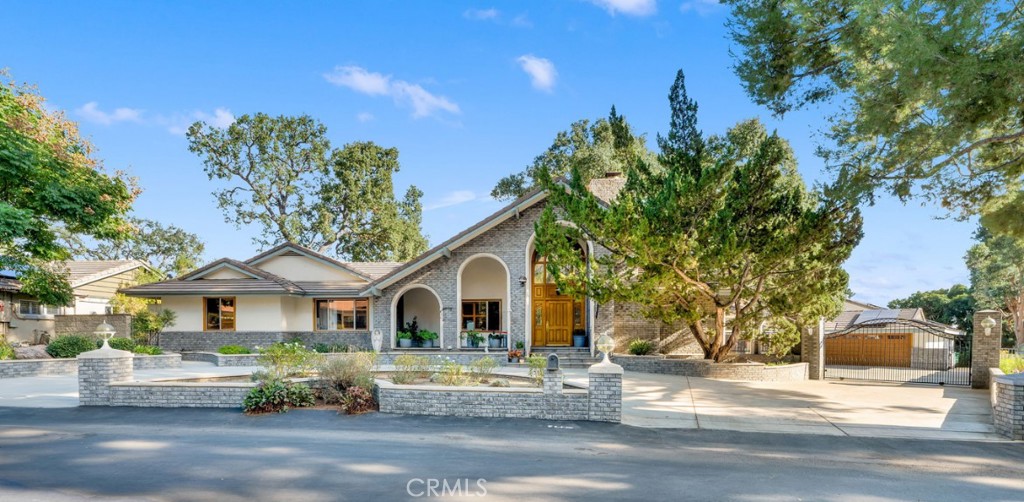
Private Multi-Generational Estate with Nine-Car Garage & a Sprawling lot in the Mountain Springs Gated Community. Situated on a quiet cul-de-sac in the prestigious Mountain Springs Gated Community with multiple 100+ year old oak trees, this remarkable estate is the epitome of space, privacy, and refined living. Framed by manicured landscaping, the home welcomes you with a brand-new sweeping circular drivewaywith a gated motor court that leads to a fully finished nine-car garage, complete with a workshop, attic storage, and a private gym. The triple arched, covered front patio sets the tone for timeless elegance. Step inside to a tile-floored foyer that opens to a formal living room adorned with a brick fireplaceperfect for intimate gatherings. Vaulted tongue-and-groove ceilings with exposed beams add warmth and volume to the spacious family room, which features a striking floor-to-ceiling stone fireplace and seamless connection to the kitchen. Custom oak cabinetry, a center island, and charming brick accents define the heart of the home, while an adjacent formal dining room with chandelier captures scenic views of the backyard. Designed for both work and leisure, the main level offers a detailed wood-paneled library, a large executive office with hardwood floors, and a powder room. The primary suite is a true retreat, complete with a private sitting area, French doors to the backyard, and a luxurious remodeled bathroom with vaulted ceilings, tiled accent walls, dual vanities,
Interior Details
6218
6
4
Has Heating:
Yes
Heating Type:
Central
Has Cooling:
Yes
Cooling Type:
Central
Has Fuel:
No
Fuel Type:
N/A
Has Basement:
No
Basement Type:
N/A
Has Flooring:
No
Flooring Type:
N/A
Has Fireplace:
Yes
Fireplace Type:
N/A
Property Details
27783
No
No
Type:
Garage, Attached
Location:
N/A
Status:
N/A
Number of Spaces:
1
N/A
N/A
N/A
N/A
N/A
N/A
N/A
Construction Details
Contemporary
Stucco
N/A
Hip
Wood Shingle
Tax History
Year
Amount
Land
Improvement
Percent Change
Assessment
2019
$4,660
$14,541
$334,482
--%
$349,023
2019
$4,660
$14,256
$327,924
--%
$342,180
2018
$4,305
$13,977
$321,495
--%
$335,472
2017
$4,234
$13,703
$315,192
--%
$328,895
2016
$4,079
$13,435
$309,012
--%
$322,447
2014
$3,992
$12,975
$298,409
--%
$311,384
2013
$3,932
$12,917
$297,061
--%
$309,978
2012
$3,823
$12,664
$291,237
--%
$303,901

Average Home Price in 91750
Nearby Properties
Zip Code
Price
Bed
Bath
Sqft
Lot
Sold Date
$1,995,000
$1,995,000
6 Beds
4 Baths
6,218 Sqft
27,783 Lot (sqft)
Sold 09/29/2026
Calculators
Mortgage
Mortgage Calculator
Details for 1146 SANDHURST LN
Property Debt
Foreclosure Contact Details
Similar Homes Nearby
Guides for Sandhurst Ln

In August 2024, LA’s pre-foreclosures plummeted 50% from July and 60% from last year, suggesting better economic conditions or successful homeowner interventions. Similar trends in San Jose, while SF and SD remain stable. Sacramento shows significant improvement. LA’s efforts stand out. #HousingMarket #LosAngeles



