
Member Features
Find Real Estate Bargain!
Full foreclosure details
Home value, equity and ownership info
Find homes priced below market
Get full access with a FREE Account
Already a member?
$299,900
Listing Price2beds
2baths
1,050sqft
203,626sqft lot
5904 Sandhurst Ln, Dallas, TX 75206
Member Features
Find Real Estate Bargain!
Full foreclosure details
Home value, equity and ownership info
Find homes priced below market
Get full access with a FREE Account
Already a member?
For Sale
Off Market
Home type
Price / sqft
Year built
Home Details
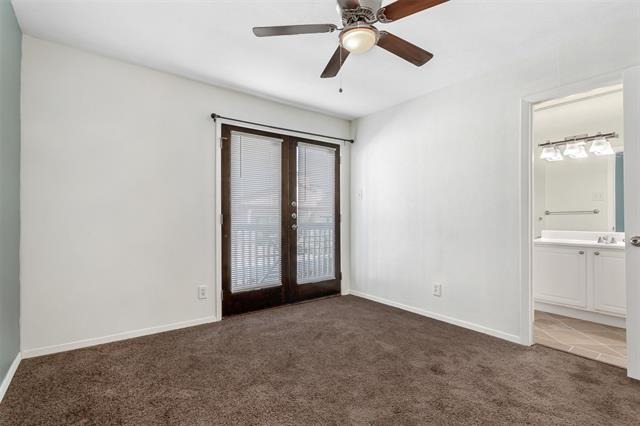
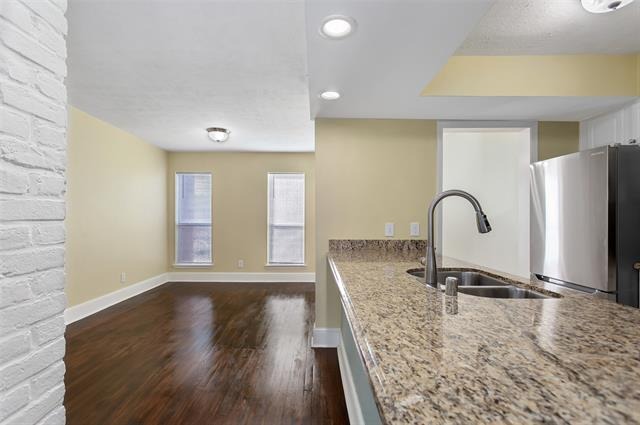
Enjoy Resort Style Living in a prime dallas location. 5904 Sandhurst Lane # 246 is a beautifully updated 2-bedroom, 2-bath upstairs condo at The Tuscany. Freshly painted interiors, gleaming hardwood floors in the living and dining areas, new fixtures, and brand-new carpet in the bedrooms set the stage for a move-in-ready home. The open-concept living room features vaulted ceilings, a cozy gas fireplace, and French doors, allowing natural light to pour in. The kitchen boasts granite countertops and stainless steel appliances and breakfast bar, perfect for cooking and entertaining. With washer and dryer connections in the hallway and two covered parking spaces in a gated lot, convenience is key. The Tuscany is conveniently located in the heart of Dallas. This gated community offers resort-style amenities, including a large pool, jacuzzi, fitness center, outdoor lounge areas, BBQ grills, and lush landscaping. Enjoy easy access to SMU, Central Market, top-tier shopping, dining, and entertainment, plus seamless connectivity to Uptown, Downtown, and Katy Trail via Highway 75. Don't miss this exceptional opportunityschedule your tour today!
Interior Details
1050
2
2
Has Heating:
Yes
Heating Type:
Central
Has Cooling:
Yes
Cooling Type:
Central
Has Fuel:
No
Fuel Type:
N/A
Has Basement:
No
Basement Type:
No Basement
Has Flooring:
No
Flooring Type:
N/A
Has Fireplace:
Yes
Fireplace Type:
N/A
Property Details
203626
No
No
Type:
N/A
Location:
N/A
Status:
N/A
Number of Spaces:
N/A
N/A
N/A
N/A
N/A
N/A
N/A
N/A
Construction Details
Condo/apartment
Brick Veneer
N/A
Gable
Composition Shingle
Tax History
Year
Amount
Land
Improvement
Percent Change
Assessment
2019
$6,314
$67,200
$163,800
--%
$231,000
2019
$6,314
$67,200
$163,800
--%
$231,000
2018
$5,526
$67,200
$127,050
--%
$194,250
2017
$5,282
$67,200
$127,050
--%
$194,250
2016
$4,996
$44,800
$138,950
--%
$183,750
2014
$4,247
$44,800
$110,600
--%
$155,400
2013
$4,231
$44,800
$110,600
--%
$155,400

Average Home Price in 75206
Nearby Properties
Zip Code
Price
Bed
Bath
Sqft
Lot
Sold Date
$250,000
$250,000
2 Beds
2 Baths
1,000 Sqft
179,441 Lot (sqft)
Sold 10/05/2026







