
Member Features
Find Real Estate Bargain!
Full foreclosure details
Home value, equity and ownership info
Find homes priced below market
Get full access with a FREE Account
Already a member?
$289,999
Listing Price2beds
2baths
1,050sqft
203,626sqft lot
5910 Sandhurst Ln, Dallas, TX 75206
Member Features
Find Real Estate Bargain!
Full foreclosure details
Home value, equity and ownership info
Find homes priced below market
Get full access with a FREE Account
Already a member?
For Sale
Pending
Home type
Price / sqft
Year built
Home Details
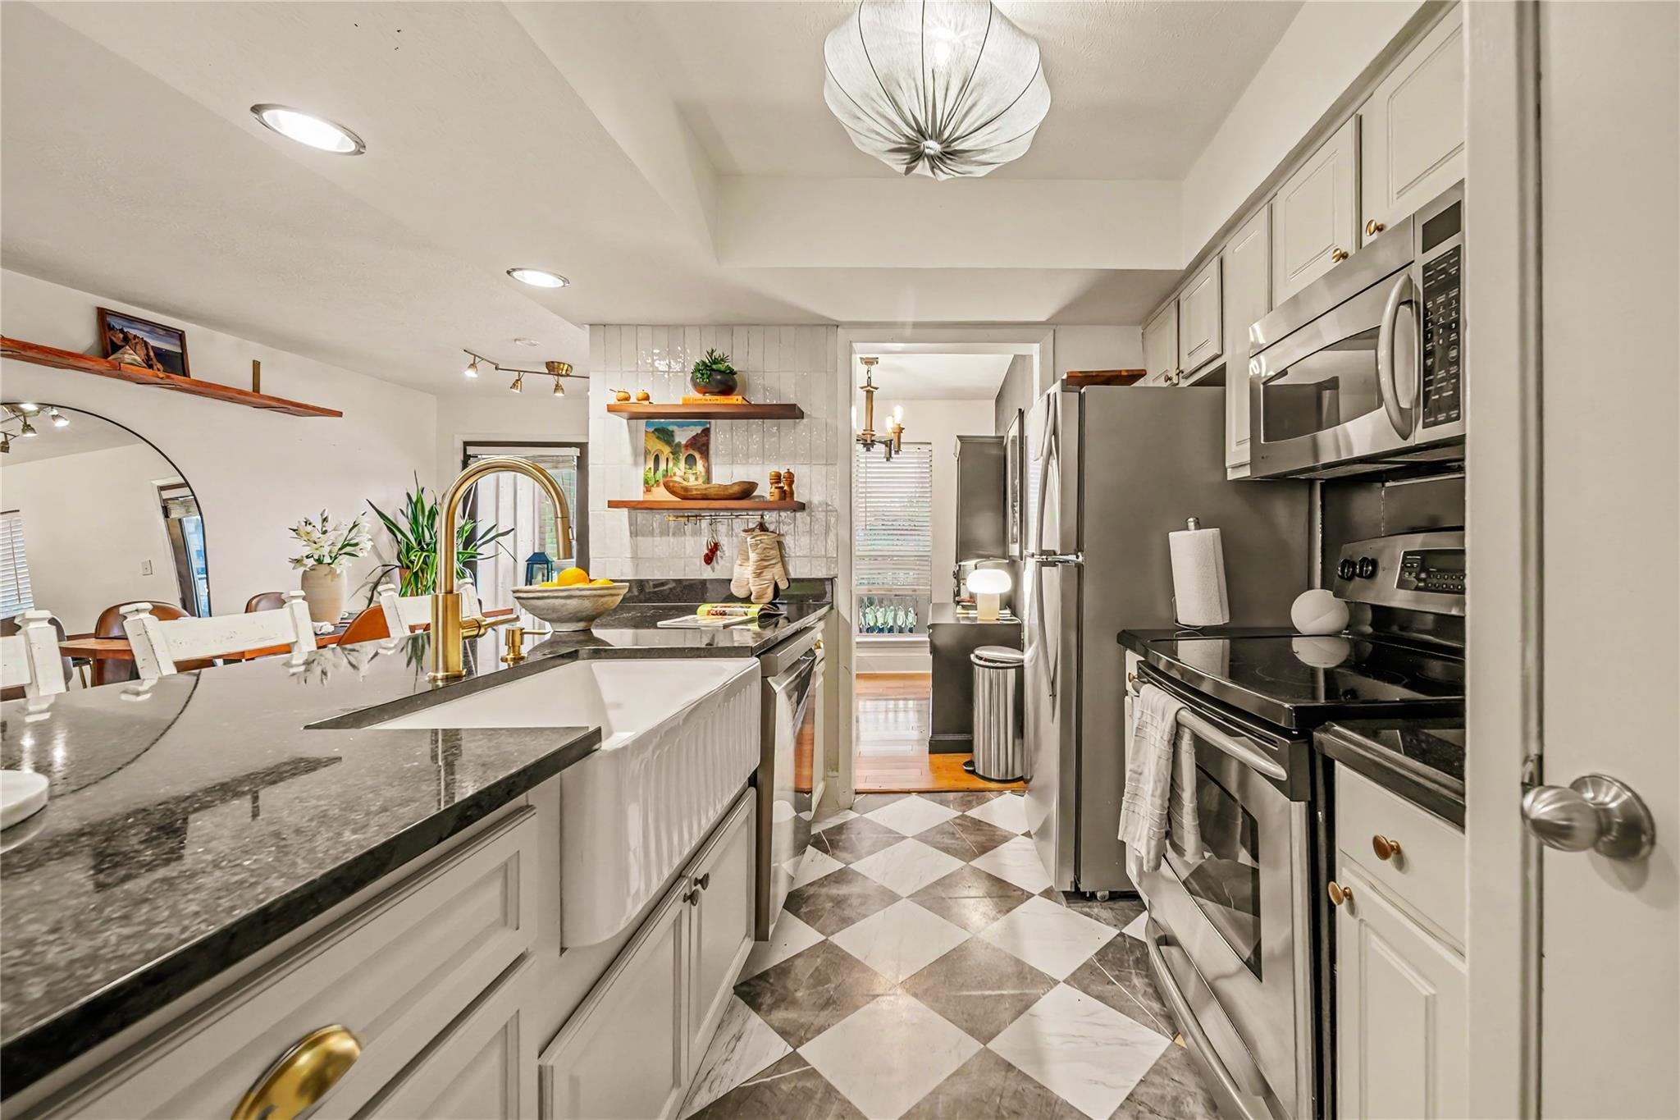
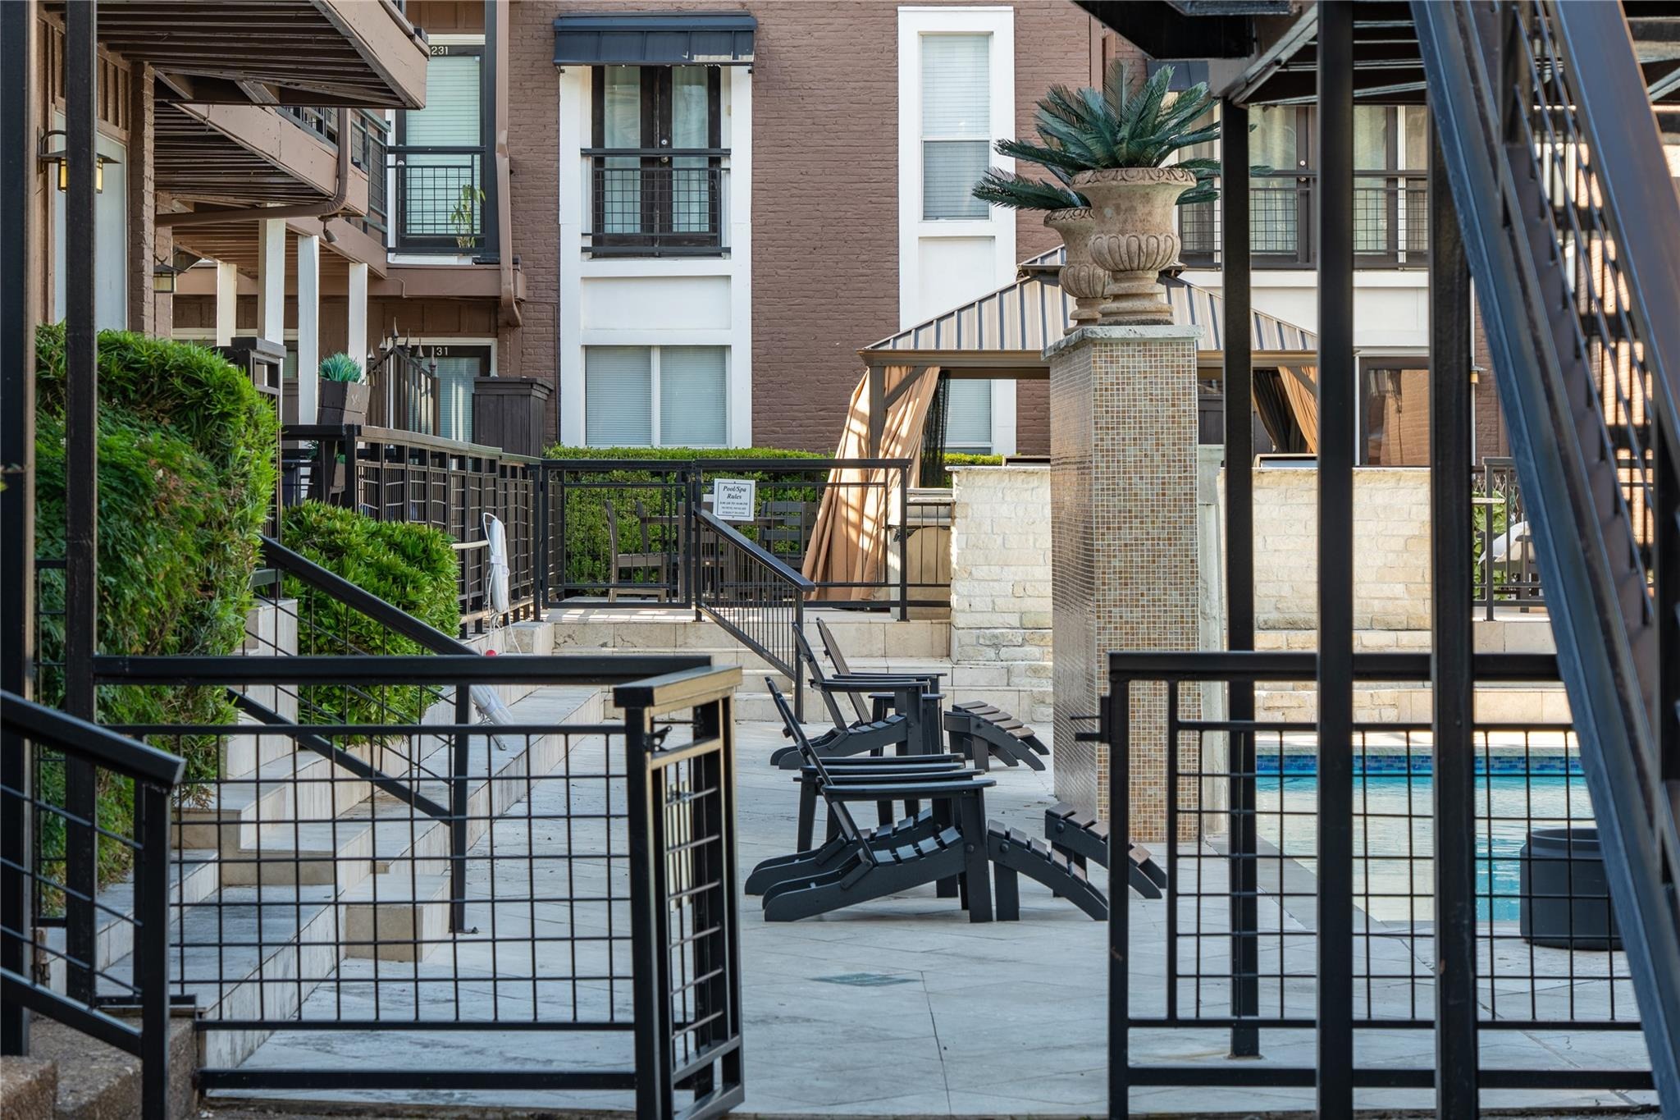
Beautifully updated 2-bedroom, 2-bath condo with soaring ceilings, abundant natural light, and an open-concept layout in the highly desirable Tuscany Condominiums. Designed for a connected and active lifestyle, this open concept residence blends warmth, functionality, and convenience in one of Dallas most walkable locations.nnThe spacious living area features a fireplace, expansive vertical space, and seamless flow into the dining and kitchen areas, creating an ideal setup for both everyday living and entertaining. The updated kitchen includes modern cabinetry, hardware, and functional workspace with direct access to the main living areas. The primary suite offers a fully renovated bathroom and a custom walk-in closet system for added organization. The secondary bedroom provides flexibility for use as a guest room, office, nursery, or additional living space. Updated flooring in the bedrooms and fresh interior paint contribute to a move-in ready interior.nnLocated near Greenville Avenue, Central Market, SMU, and a wide variety of restaurants, coffee shops, and retail, the property also offers quick access to US-75 and Downtown Dallas. Nearby trail systems connect directly to White Rock Lake and the Katy Trail, providing convenient access for walking, jogging, and biking. DART Rail is within walking distance, and nearby bus routes provide direct access to SMU and surrounding areas.nnCommunity amenities include a resort-style pool, fitness center, multiple courtyards with grill
Interior Details
1050
2
2
Has Heating:
Yes
Heating Type:
Central
Has Cooling:
Yes
Cooling Type:
Central
Has Fuel:
No
Fuel Type:
N/A
Has Basement:
No
Basement Type:
No Basement
Has Flooring:
No
Flooring Type:
N/A
Has Fireplace:
Yes
Fireplace Type:
N/A
Property Details
203626
No
No
Type:
N/A
Location:
N/A
Status:
N/A
Number of Spaces:
N/A
N/A
N/A
N/A
N/A
N/A
N/A
N/A
Construction Details
Condo/apartment
Brick Veneer
N/A
Gable
Composition Shingle
Tax History
Year
Amount
Land
Improvement
Percent Change
Assessment
2019
$6,601
$61,090
$180,410
--%
$241,500
2019
$6,601
$61,090
$180,410
--%
$241,500
2018
$5,825
$61,090
$143,660
--%
$204,750
2017
$5,567
$61,090
$143,660
--%
$204,750
2016
$5,282
$40,730
$153,520
--%
$194,250
2014
$4,247
$40,730
$114,670
--%
$155,400
2013
$4,231
$40,730
$114,670
--%
$155,400

Average Home Price in 75206
Nearby Properties
Zip Code
Price
Bed
Bath
Sqft
Lot
Sold Date
$250,000
$250,000
2 Beds
2 Baths
1,000 Sqft
179,441 Lot (sqft)
Sold 10/05/2026






