Member Features
Find Real Estate Bargain!
Full foreclosure details
Home value, equity and ownership info
Find homes priced below market
Get full access with a FREE Account
Already a member?
$865,000
Listing Price4beds
4baths
3,532sqft
9,670sqft lot
4401 Sandhills Ln, Prosper, TX 75078
Member Features
Find Real Estate Bargain!
Full foreclosure details
Home value, equity and ownership info
Find homes priced below market
Get full access with a FREE Account
Already a member?
For Sale
Off Market
Home type
Price / sqft
Year built
Home Details
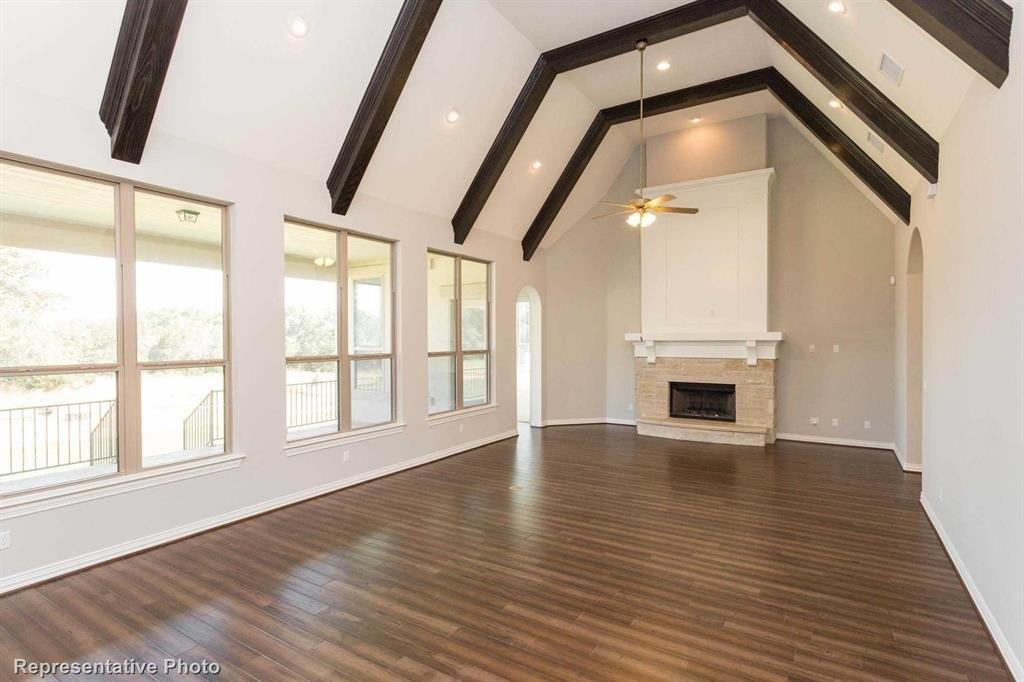
Experience elevated living in this thoughtfully upgraded Windsong Ranch home where modern design, functional living, and premium finishes come together seamlessly. With over $100,000 in builder and post-closing upgrades, this home has been carefully curated to offer a true turnkey lifestyle. The open-concept floor plan was designed for both everyday living and entertaining, featuring expansive living spaces, a dedicated study, media room, upstairs game room with bar area, and multiple flexible living options. The heart of the home is the designer kitchen, highlighted by a premium quartz island, upgraded finishes, custom lighting, and seamless flow into the main living and dining spaces.The primary suite offers a private retreat with a custom-designed closet system and spa-inspired bath with a huge walk in shower. Secondary bedrooms are generously sized, while an upgraded guest bath conversion adds additional comfort and accessibility for guests or multigenerational living.Throughout the home, you will find extensive custom improvements including hardwood staircase upgrades, custom fireplace feature wall with floating shelves and cabinetry, upgraded laundry room, designer lighting, zebra blinds, water filtration system, attic storage buildout, epoxy-coated three car garages, and professionally enhanced outdoor living spaces with expanded patio, front entrance improvements and flower beds. The floor plan lives exceptionally well with a rare combination of open gathering spaces
Interior Details
3532
4
4
Has Heating:
Yes
Heating Type:
Central
Has Cooling:
Yes
Cooling Type:
Central
Has Fuel:
No
Fuel Type:
N/A
Has Basement:
No
Basement Type:
N/A
Has Flooring:
No
Flooring Type:
N/A
Has Fireplace:
Yes
Fireplace Type:
N/A
Property Details
9670
No
No
Type:
Garage, Attached
Location:
N/A
Status:
N/A
Number of Spaces:
0
No
No
No
No
Yes
No
No
Construction Details
N/A
Brick Veneer
N/A
Hip
Composition Shingle
Tax History
Year
Amount
Land
Improvement
Percent Change
Assessment

Average Home Price in 75078
Nearby Properties
Zip Code
Price
Bed
Bath
Sqft
Lot
Sold Date
$975,000
4 Beds
3.5 Baths
3,583 Sqft
12,153 Lot (sqft)
Sold 10/27/2026
$680,188
5 Beds
4 Baths
3,187 Sqft
19,106 Lot (sqft)
Sold 10/26/2026