Member Features
Find Real Estate Bargain!
Full foreclosure details
Home value, equity and ownership info
Find homes priced below market
Get full access with a FREE Account
Already a member?
$315,000
Listing Price3beds
2baths
1,069sqft
6,660sqft lot
4531 Sandhill Rd, Louisville, KY 40219
Member Features
Find Real Estate Bargain!
Full foreclosure details
Home value, equity and ownership info
Find homes priced below market
Get full access with a FREE Account
Already a member?
For Sale
Off Market
Home type
Price / sqft
Year built
Home Details
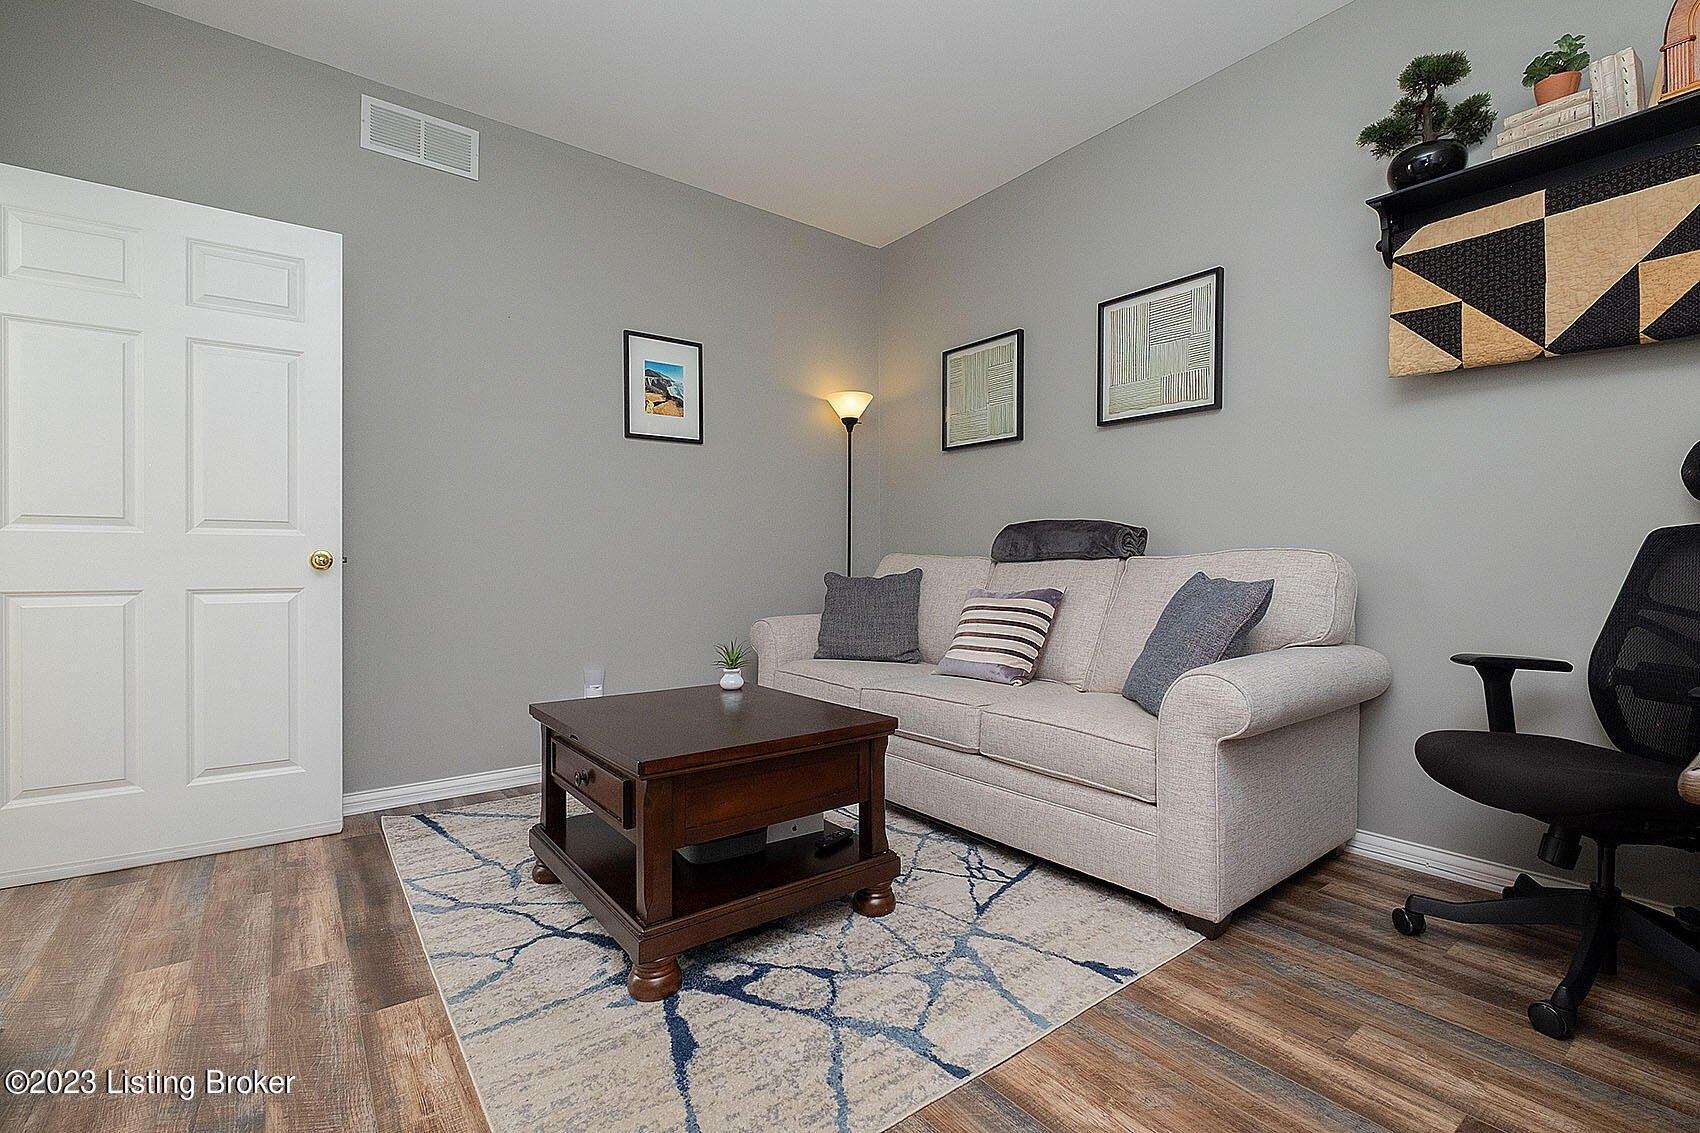
Welcome to 4531 Sandhill Rd!! A beautifully updated home in Laurel Ridge with an in-ground swimming pool! This gorgeous home was completely remodeled three years ago and current owner has kept it up very well! The main level has an open floor concept with remodeled kitchen(appliances remain) with soft close cabinetry, dining room, and large family room. 3 bedrooms and a full bathroom complete this level. Head downstairs, youll find an entertainers dream with family room with fireplace, media room, and a gorgeous full bathroom. Level also features a laundry and storage area. The highlight of the home is the backyard! A spacious deck overlooks the amazing saltwater pool with slide. Summer gathers are sure to be at here! A detached, 2.5 car garage and basketball goal complete this home!
Interior Details
1069
3
2
Has Heating:
Yes
Heating Type:
Heat Pump
Has Cooling:
Yes
Cooling Type:
Central
Has Fuel:
No
Fuel Type:
N/A
Has Basement:
No
Basement Type:
N/A
Has Flooring:
No
Flooring Type:
Covered
Has Fireplace:
Yes
Fireplace Type:
N/A
Property Details
6660
No
No
Type:
Garage, Detached
Location:
N/A
Status:
N/A
Number of Spaces:
2
N/A
N/A
N/A
N/A
N/A
N/A
N/A
Construction Details
N/A
Brick Veneer
N/A
Gable
Composition Shingle
Tax History
Year
Amount
Land
Improvement
Percent Change
Assessment
2019
$1,875
$29,000
$144,080
--%
$173,080
2019
$1,875
$29,000
$144,080
--%
$173,080
2018
$1,852
$29,000
$144,080
--%
$173,080
2017
$1,816
$29,000
$144,080
--%
$173,080
2016
$1,687
$23,400
$136,620
--%
$160,020
2014
$1,692
$23,400
$136,620
--%
$160,020
2013
$1,692
$23,400
$136,620
--%
$160,020
2012
$1,676
$23,400
$136,620
--%
$160,020

Average Home Price in 40219
Nearby Properties
Zip Code
Price
Bed
Bath
Sqft
Lot
Sold Date
$260,424
-- Beds
1.5 Baths
1,175 Sqft
14,144 Lot (sqft)
Sold 10/27/2026
$223,289
$223,289
-- Beds
1.5 Baths
1,000 Sqft
9,800 Lot (sqft)
Sold 10/27/2026
$255,000
$255,000
3 Beds
1 Baths
1,116 Sqft
10,500 Lot (sqft)
Sold 10/13/2026
$272,095
-- Beds
1 Baths
1,189 Sqft
12,645 Lot (sqft)
Sold 10/27/2026
$285,000
3 Beds
2 Baths
1,134 Sqft
10,328 Lot (sqft)
Sold 10/27/2026
$242,000
$242,000
4 Beds
2 Baths
1,215 Sqft
9,800 Lot (sqft)
Sold 10/13/2026
$288,617
-- Beds
1.5 Baths
1,134 Sqft
8,799 Lot (sqft)
Sold 10/27/2026
$265,530
-- Beds
1 Baths
1,107 Sqft
11,922 Lot (sqft)
Sold 10/27/2026
$279,900
3 Beds
2 Baths
950 Sqft
16,248 Lot (sqft)
Sold 10/13/2026