

Member Features
Find Real Estate Bargain!
Full foreclosure details
Home value, equity and ownership info
Find homes priced below market
Get full access with a FREE Account
Already a member?
$469,900
Listing Price4beds
3baths
3,405sqft
15,290sqft lot
9771 Sandhill Dr, Weston, WI 54476
Member Features
Find Real Estate Bargain!
Full foreclosure details
Home value, equity and ownership info
Find homes priced below market
Get full access with a FREE Account
Already a member?
For Sale
Off Market
Home type
Price / sqft
Year built
Home Details
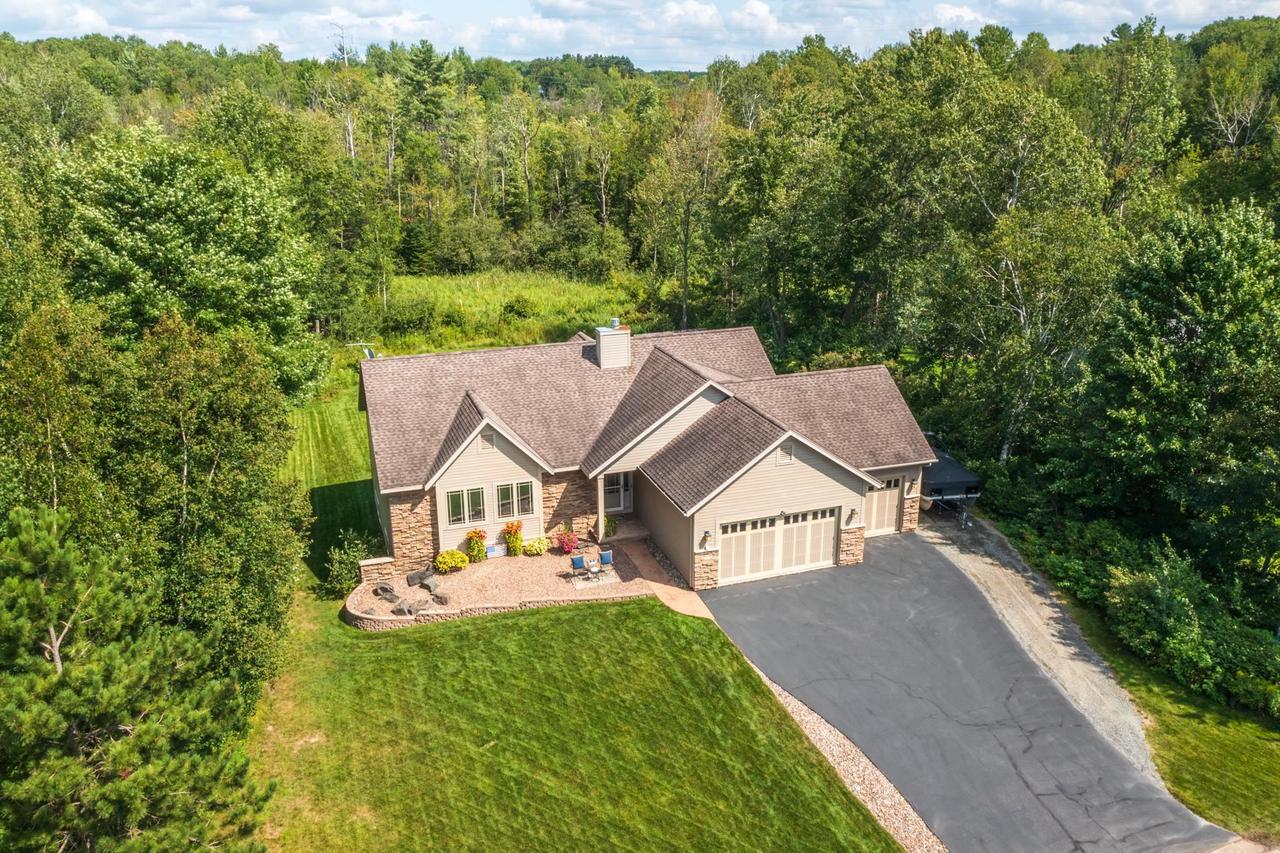
Open house Saturday August 10th 10:30am-Noon. Come visit this beautiful executive style ranch home with over 3400 finished square feet in the heart of Weston! Located in the crane meadows subdivision this home is a gem among the others. Placed conveniently minutes from Aspirus YMCA, Marshfield Medical Center, D.C. Everest Schools and easy access to Hwy 29. No shortage of curb appeal is found here with fresh landscaping and lush grass welcoming you to the front door. Inviting foyer opens wide and places you in the heart of the home with fantastic natural light, vaulted ceilings, natural gas fireplace and whole house sound system. Awesome views out your backyard with as much privacy and foliage as the lot can afford! Newly painted and stained back deck makes a perfect spot for your morning coffee and evening wine. New storage building out back leaves a perfect spot for excess toys and equipment. Whole house re-paint along with new shining laminate wood flooring guides you around the expansive 1700+ sq ft. on the main level., Spacious kitchen with all appliances available provides plenty of counter space, cupboards and bar seating along with dinette nearby. You will appreciate also having main level laundry with newly painted cabinets just off the 3 car garage. 3 spacious bedrooms and a guest full bath can be found also on the main level. New laminate flooring in all bedrooms and deep closets are a bonus. Master suite is all you could ask for with tray ceiling, backyard views, w
Interior Details
3405
4
3
Has Heating:
No
Heating Type:
None
Has Cooling:
No
Cooling Type:
N/A
Has Fuel:
No
Fuel Type:
N/A
Has Basement:
No
Basement Type:
N/A
Has Flooring:
No
Flooring Type:
N/A
Has Fireplace:
No
Fireplace Type:
N/A
Property Details
15290
No
No
Type:
N/A
Location:
N/A
Status:
N/A
Number of Spaces:
N/A
N/A
N/A
N/A
N/A
N/A
N/A
N/A
Construction Details
N/A
N/A
N/A
N/A
N/A
Tax History
Year
Amount
Land
Improvement
Percent Change
Assessment
2019
$6,837
$30,600
$269,600
--%
$300,200
2018
$6,520
$30,600
$269,600
--%
$300,200
2017
$6,361
$30,600
$269,600
--%
$300,200
2016
$6,286
$30,600
$269,600
--%
$300,200
2015
$6,143
$30,600
$269,600
--%
$300,200
2013
$6,410
$30,600
$269,600
--%
$300,200
2011
$6,337
$30,600
$269,600
--%
$300,200

Average Home Price in 54476
Nearby Properties
Zip Code
Price
Bed
Bath
Sqft
Lot
Sold Date
$469,900
$469,900
4 Beds
3 Baths
3,405 Sqft
15,290 Lot (sqft)
Sold 09/29/2026




