Member Features
Find Real Estate Bargain!
Full foreclosure details
Home value, equity and ownership info
Find homes priced below market
Get full access with a FREE Account
Already a member?
$650,000
Listing Price3beds
2baths
1,873sqft
7,759sqft lot
1407 Sandhill Dr, Rocklin, CA 95765
Member Features
Find Real Estate Bargain!
Full foreclosure details
Home value, equity and ownership info
Find homes priced below market
Get full access with a FREE Account
Already a member?
For Sale
Off Market
Home type
Price / sqft
Year built
Home Details
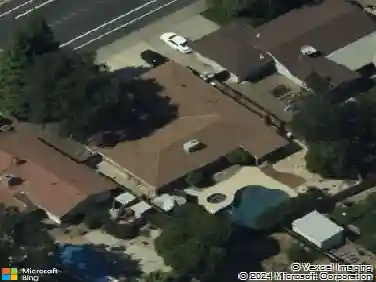
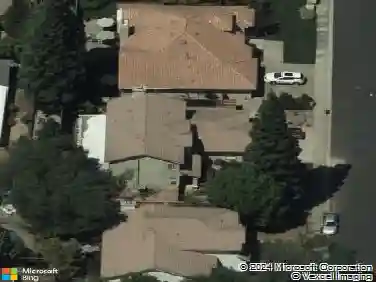
PRICED TO SELL!!! Pool, sunroom, and 3-car garage! This beautifully maintained Rocklin home offers a low-maintenance stucco exterior, tile roof, and extensive concrete flatwork. The private backyard retreat features a sparkling pool with water feature, wrought iron safety fence, covered patio, and enclosed sunroom for year-round enjoyment. Inside, the primary suite includes patio access, walk-in closet, soaking tub, shower, dual sinks, and vanity. A spacious kitchen with dining nook opens to the family room and sunroom, while formal living and dining rooms provide great entertaining space. Plantation shutters, laundry room with built-ins, tandem garage space, new carpet, and new water heater add function and comfort. Conveniently located just blocks from shopping, dining, fitness, and entertainment at Blue Oaks and Rocklin West shopping centers, this move-in ready home has it all!
Interior Details
1873
3
2
Has Heating:
Yes
Heating Type:
Central
Has Cooling:
Yes
Cooling Type:
Central
Has Fuel:
No
Fuel Type:
N/A
Has Basement:
No
Basement Type:
N/A
Has Flooring:
No
Flooring Type:
N/A
Has Fireplace:
Yes
Fireplace Type:
N/A
Property Details
7759
No
No
Type:
N/A
Location:
N/A
Status:
N/A
Number of Spaces:
N/A
N/A
N/A
N/A
N/A
N/A
N/A
N/A
Construction Details
Contemporary
N/A
N/A
N/A
N/A
Tax History
Year
Amount
Land
Improvement
Percent Change
Assessment
2020
$6,945
$124,100
$326,900
--%
$451,000
2019
$6,828
$122,038
$321,545
--%
$443,583
2018
$6,660
$119,646
$315,241
--%
$434,887
2017
$6,596
$117,300
$309,060
--%
$426,360
2016
$6,388
$113,400
$289,600
--%
$403,000
2013
$4,997
$103,500
$264,500
--%
$368,000
2013
$4,997
$82,400
$210,600
--%
$293,000
2012
$4,637
$71,200
$181,800
--%
$253,000

Average Home Price in 95765
Nearby Properties
Zip Code
Price
Bed
Bath
Sqft
Lot
Sold Date
$584,757
$584,757
3 Beds
2 Baths
1,610 Sqft
6,266 Lot (sqft)
Sold 10/28/2026
$653,731
$653,731
3 Beds
2 Baths
2,045 Sqft
14,623 Lot (sqft)
Sold 10/22/2026
$548,065
$548,065
3 Beds
2 Baths
1,687 Sqft
5,743 Lot (sqft)
Sold 10/20/2026
$631,893
$631,893
4 Beds
2 Baths
1,937 Sqft
6,134 Lot (sqft)
Sold 10/14/2026
$679,364
$679,364
3 Beds
2 Baths
2,007 Sqft
11,531 Lot (sqft)
Sold 09/10/2026
$546,770
$546,770
4 Beds
3 Baths
1,771 Sqft
1,165 Lot (sqft)
Sold 05/27/2026
$613,570
$613,570
4 Beds
2 Baths
1,859 Sqft
7,327 Lot (sqft)
Sold 05/19/2026
$602,634
$602,634
3 Beds
2 Baths
1,687 Sqft
6,970 Lot (sqft)
Sold 10/26/2026
$568,790
$568,790
3 Beds
2 Baths
1,687 Sqft
5,654 Lot (sqft)
Sold 10/26/2026