
Member Features
Find Real Estate Bargain!
Full foreclosure details
Home value, equity and ownership info
Find homes priced below market
Get full access with a FREE Account
Already a member?
$235,000
Listing Price3beds
2baths
979sqft
8,699sqft lot
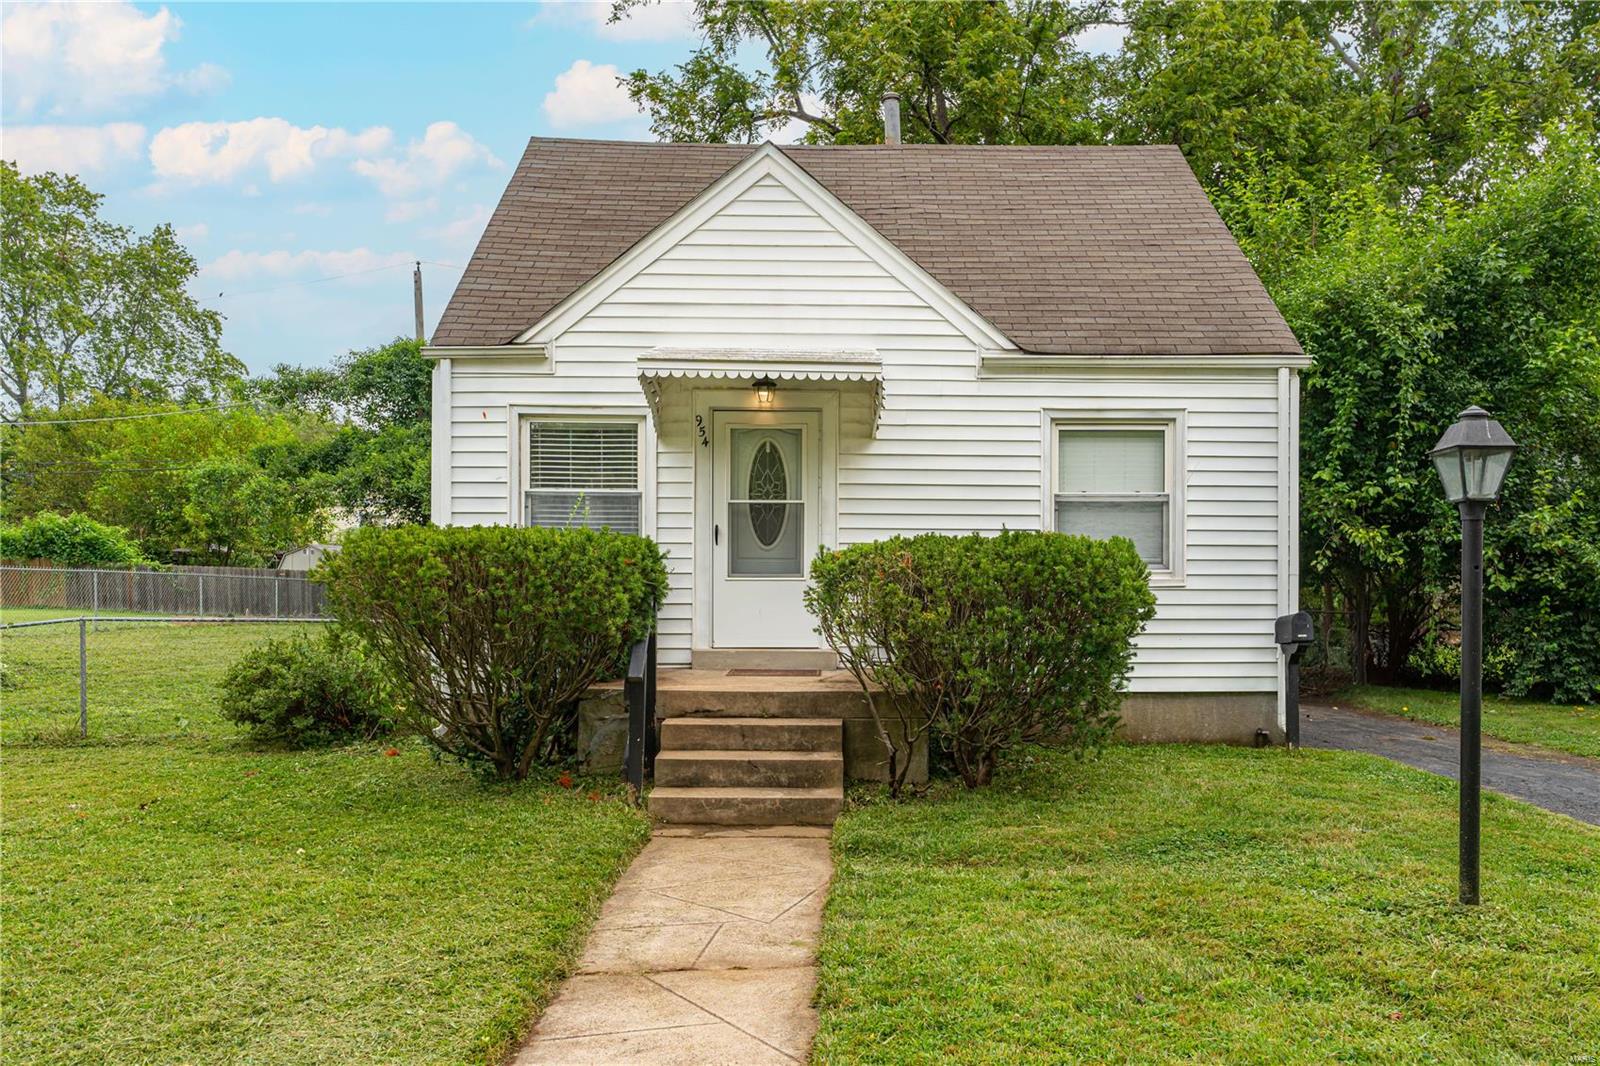
954 Sanders Dr, Saint Louis, MO 63126
Member Features
Find Real Estate Bargain!
Full foreclosure details
Home value, equity and ownership info
Find homes priced below market
Get full access with a FREE Account
Already a member?
For Sale
Off Market
Home type
Price / sqft
Year built
Home Details
Welcome to 954 Sanders, an updated charming 3 bedroom 1.5 bath home in Crestwood sitting on a double lot with a fully fenced backyard, complete with a shed built in 2021 for ample storage space. This home features bright and inviting spaces, an updated kitchen, freshly painted interiors, and a stunning vaulted shiplap ceiling in the large living room off of the kitchen. Seller recently added a new stainless steel refrigerator in the kitchen & new window a/c units to the upstairs rooms for more comfort. Other recent updates are a stainless steel dishwasher replaced in 2021, water heater in 2022, AC and fan motor in 2023, and a jaw-dropping downstairs bathroom remodel in 2021 featuring a clawfoot tub. This property is in a prime location just off of Big Bend Rd across the street from Sander's Park in the sought after Lindbergh School District. Don't miss your opportunity today to make this one YOUR home!
Interior Details
979
3
2
Has Heating:
Yes
Heating Type:
Yes
Has Cooling:
Yes
Cooling Type:
Central
Has Fuel:
Yes
Fuel Type:
Electric
Has Basement:
No
Basement Type:
No Basement
Has Flooring:
No
Flooring Type:
N/A
Has Fireplace:
Yes
Fireplace Type:
N/A
Property Details
8699
Yes
Yes
Type:
N/A
Location:
N/A
Status:
N/A
Number of Spaces:
N/A
No
No
No
No
No
Yes
No
Construction Details
Bungalow
Aluminum/vinyl
N/A
N/A
N/A
Tax History
Year
Amount
Land
Improvement
Percent Change
Assessment
2020
$2,079
$14,740
$15,640
--%
$30,380
2019
$2,073
$14,740
$15,640
--%
$30,380
2018
$1,561
$8,840
$11,800
--%
$20,640
2017
$1,544
$8,840
$11,800
--%
$20,640
2016
$1,298
$7,890
$9,630
--%
$17,520
2014
$1,560
$7,850
$11,380
--%
$19,230
2013
$1,373
$7,850
$11,380
--%
$19,230
2012
$1,315
$7,960
$11,400
--%
$19,360

Average Home Price in 63126
Nearby Properties
Zip Code
Price
Bed
Bath
Sqft
Lot
Sold Date
$312,801
3 Beds
2 Baths
1,080 Sqft
7,501 Lot (sqft)
Sold 08/07/2026
$189,900
$189,900
3 Beds
2 Baths
960 Sqft
5,920 Lot (sqft)
Sold 10/05/2026
$289,900
2 Beds
2 Baths
1,026 Sqft
9,265 Lot (sqft)
Sold 10/06/2026
$265,046
3 Beds
1.5 Baths
936 Sqft
8,499 Lot (sqft)
Sold 10/06/2026
$284,410
2 Beds
1.5 Baths
1,068 Sqft
8,002 Lot (sqft)
Sold 10/06/2026
$225,000
2 Beds
1 Baths
850 Sqft
7,562 Lot (sqft)
Sold 09/29/2026
$229,000
2 Beds
1 Baths
888 Sqft
8,599 Lot (sqft)
Sold 10/05/2026
$281,298
3 Beds
1 Baths
936 Sqft
8,751 Lot (sqft)
Sold 10/06/2026
$270,850
3 Beds
2 Baths
1,069 Sqft
7,501 Lot (sqft)
Sold 10/06/2026







