
Member Features
Find Real Estate Bargain!
Full foreclosure details
Home value, equity and ownership info
Find homes priced below market
Get full access with a FREE Account
Already a member?
$1,100,000
Listing Price6beds
6baths
4,388sqft
407,286sqft lot
431 Sandefur Rd, Kathleen, GA 31047
Member Features
Find Real Estate Bargain!
Full foreclosure details
Home value, equity and ownership info
Find homes priced below market
Get full access with a FREE Account
Already a member?
For Sale
Off Market
Home type
Price / sqft
Year built
Home Details
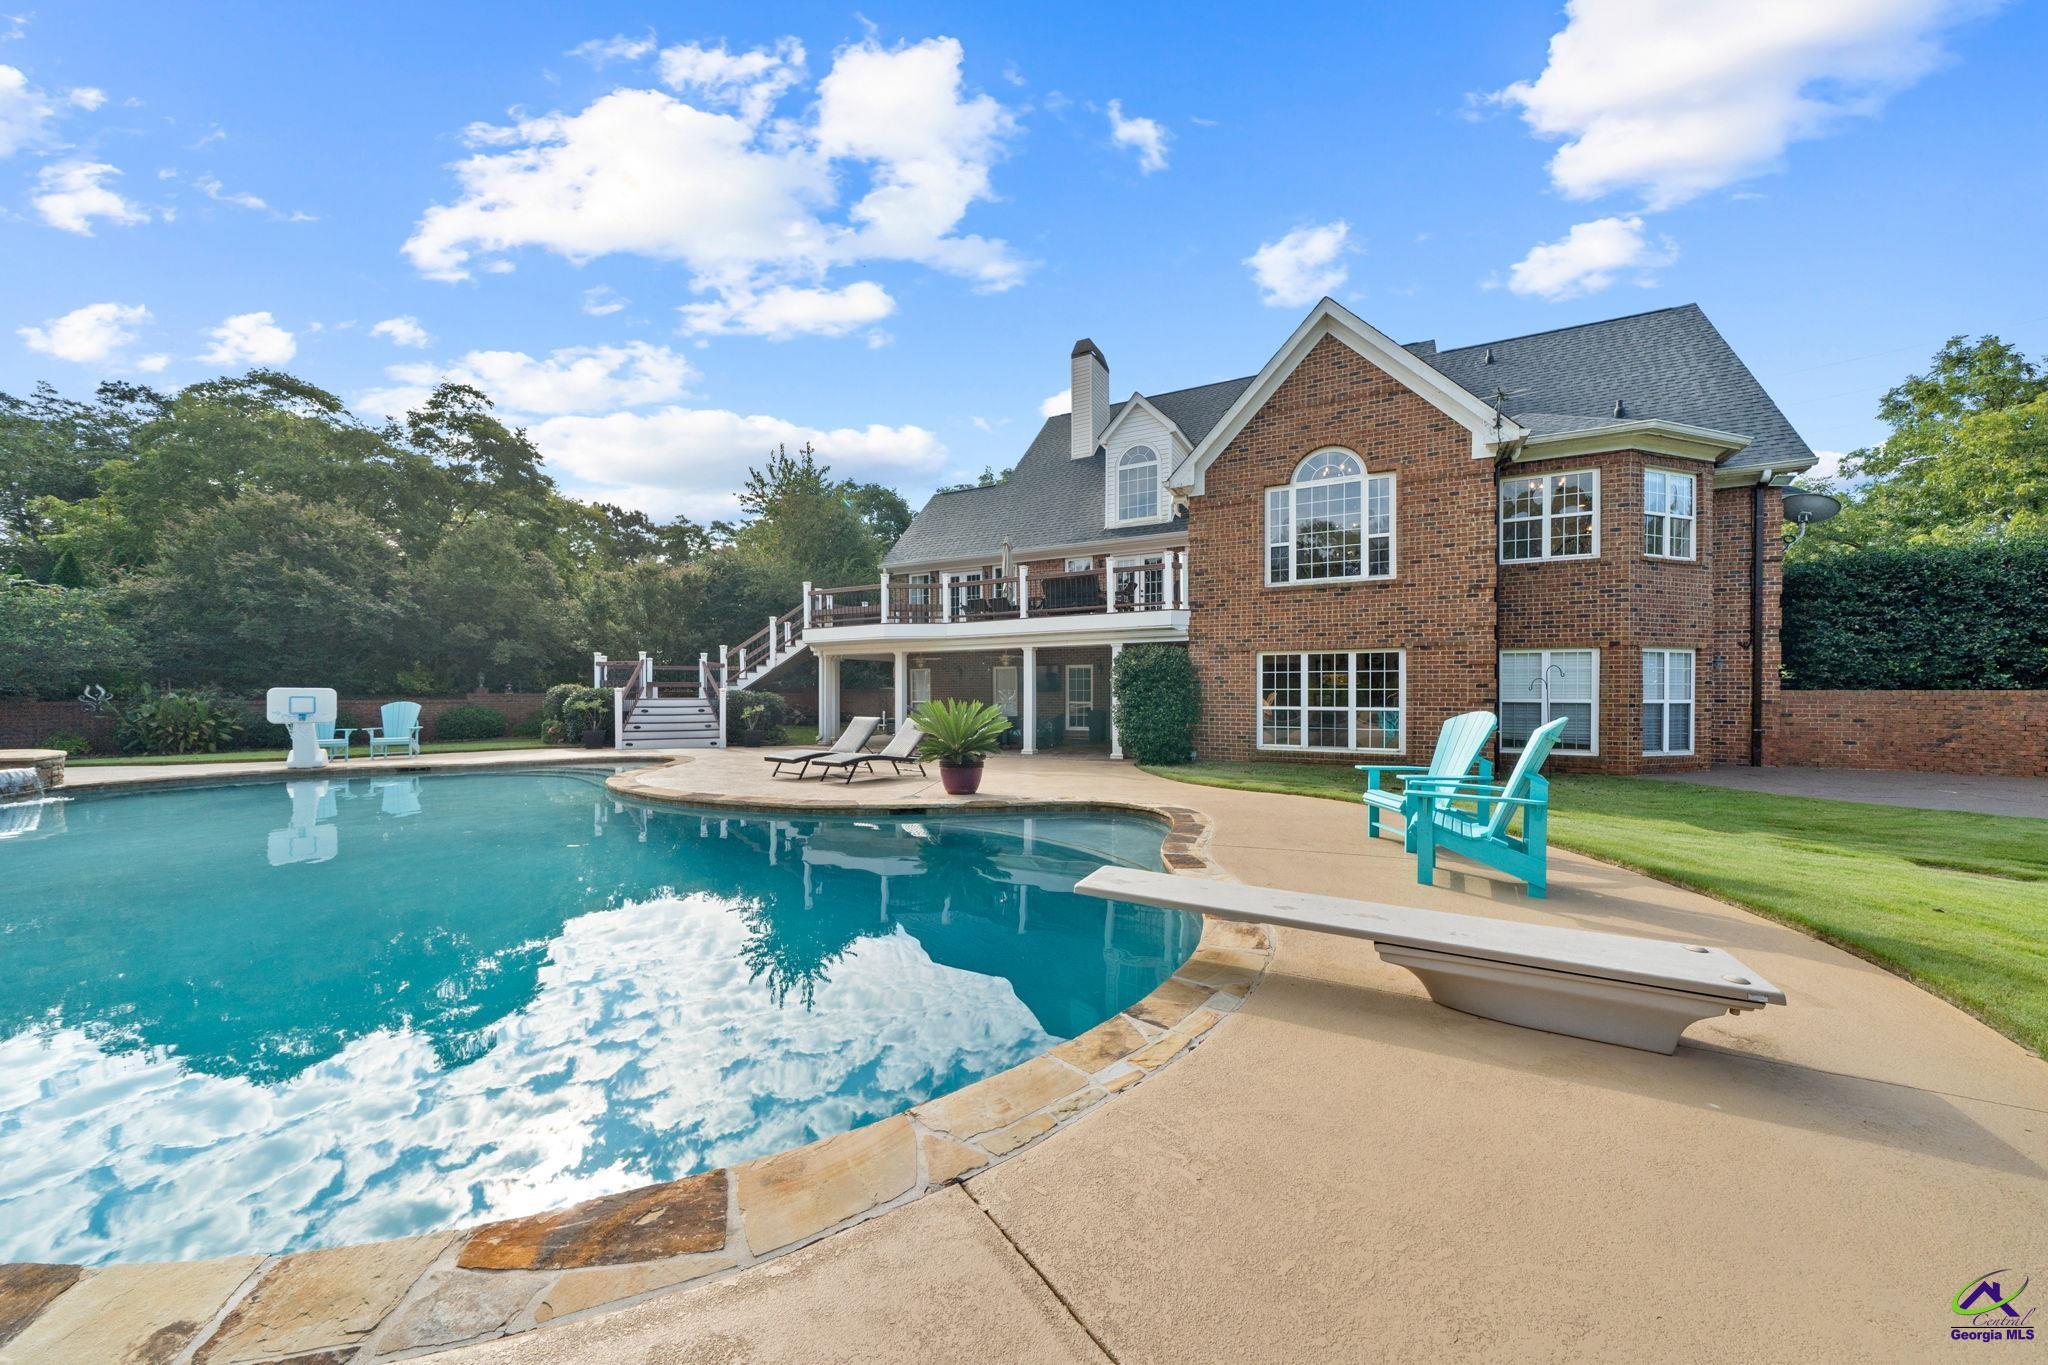
NEW LISTING!!! True custom built with all the amenities! Welcome home to 431 Sandefur Road in Kathleen, GA! County taxes only! Pristine piece of property on 9.35 acres with private pond and gorgeous inground gunite pool with hot tub and three car garage! Completed gated property with electric gate entrance. Custom three story home with true walk out basement! The main level is home to the living room with gas fireplace, built-ins and wired surround sound, and formal dining with kitchen which boasts two dining spaces for large family gatherings, a double oven, large kitchen island -- lots of room for meals! You will enjoy the formal dining at the front of the home - currently the piano room. The laundry is also on the main floor with a private office. The second floor has spacious secondary bedrooms with two sets of jack-n-jill bathrooms completely remodeled. The basement is amazing--could be an expansive in-law suite if that is what you are looking for! Full kitchen, two living rooms, craft room, weight/exercise room, bedroom with full bathroom and more storage! If you are looking for storage this home has it all! Both the living room and primary bedrooms have double doors leading out to the composite deck that looks over the 2 acre fishing pond. Lets The primary bath has a large shower and jetted tub, with extra storage space and seating. expansive in-law suite. Outside there is so much to do! You will find a large shed, custom built chicken coops, a separately gated animal
Interior Details
4388
6
6
Has Heating:
Yes
Heating Type:
Central
Has Cooling:
Yes
Cooling Type:
Central
Has Fuel:
Yes
Fuel Type:
Electric
Has Basement:
No
Basement Type:
Finished
Has Flooring:
No
Flooring Type:
Tile (unspecified)
Has Fireplace:
Yes
Fireplace Type:
N/A
Property Details
407286
Yes
Yes
Type:
N/A
Location:
N/A
Status:
N/A
Number of Spaces:
N/A
No
No
No
No
No
No
No
Construction Details
N/A
Brick/stone (brick And/or Stone)
N/A
Gable
Composition Shingle
Tax History
Year
Amount
Land
Improvement
Percent Change
Assessment
2020
$5,565
$63,680
$164,320
--%
$228,000
2019
$5,565
$63,680
$164,320
--%
$228,000
2018
$5,565
$63,680
$164,320
--%
$228,000
2017
$5,526
$63,680
$164,520
--%
$228,200
2016
$5,330
$58,600
$161,240
--%
$219,840
2014
$5,273
$58,600
$158,040
--%
$216,640
2013
$5,284
$58,600
$158,040
--%
$216,640
2012
$5,295
$58,600
$158,040
--%
$216,640

Average Home Price in 31047
Nearby Properties
Zip Code
Price
Bed
Bath
Sqft
Lot
Sold Date
$1,100,000
$1,100,000
6 Beds
6 Baths
4,388 Sqft
407,286 Lot (sqft)
Sold 09/29/2026
Calculators
Mortgage
Mortgage Calculator
Details for 431 SANDEFUR RD
Property Debt
Foreclosure Contact Details
Similar Homes Nearby
Guides for Sandefur Rd

The Houston real estate market, with its stable distressed properties and rising transaction values, presents opportunities for both buyers and sellers. Critical data gaps, however, highlight the need for accurate, ongoing market analysis.


