
Member Features
Find Real Estate Bargain!
Full foreclosure details
Home value, equity and ownership info
Find homes priced below market
Get full access with a FREE Account
Already a member?
$1,525,000
Listing Price5beds
6baths
5,116sqft
8,364sqft lot
112 Sandalwood Way, Highlands Ranch, CO 80126
Member Features
Find Real Estate Bargain!
Full foreclosure details
Home value, equity and ownership info
Find homes priced below market
Get full access with a FREE Account
Already a member?
For Sale
Home type
Price / sqft
Year built
Home Details
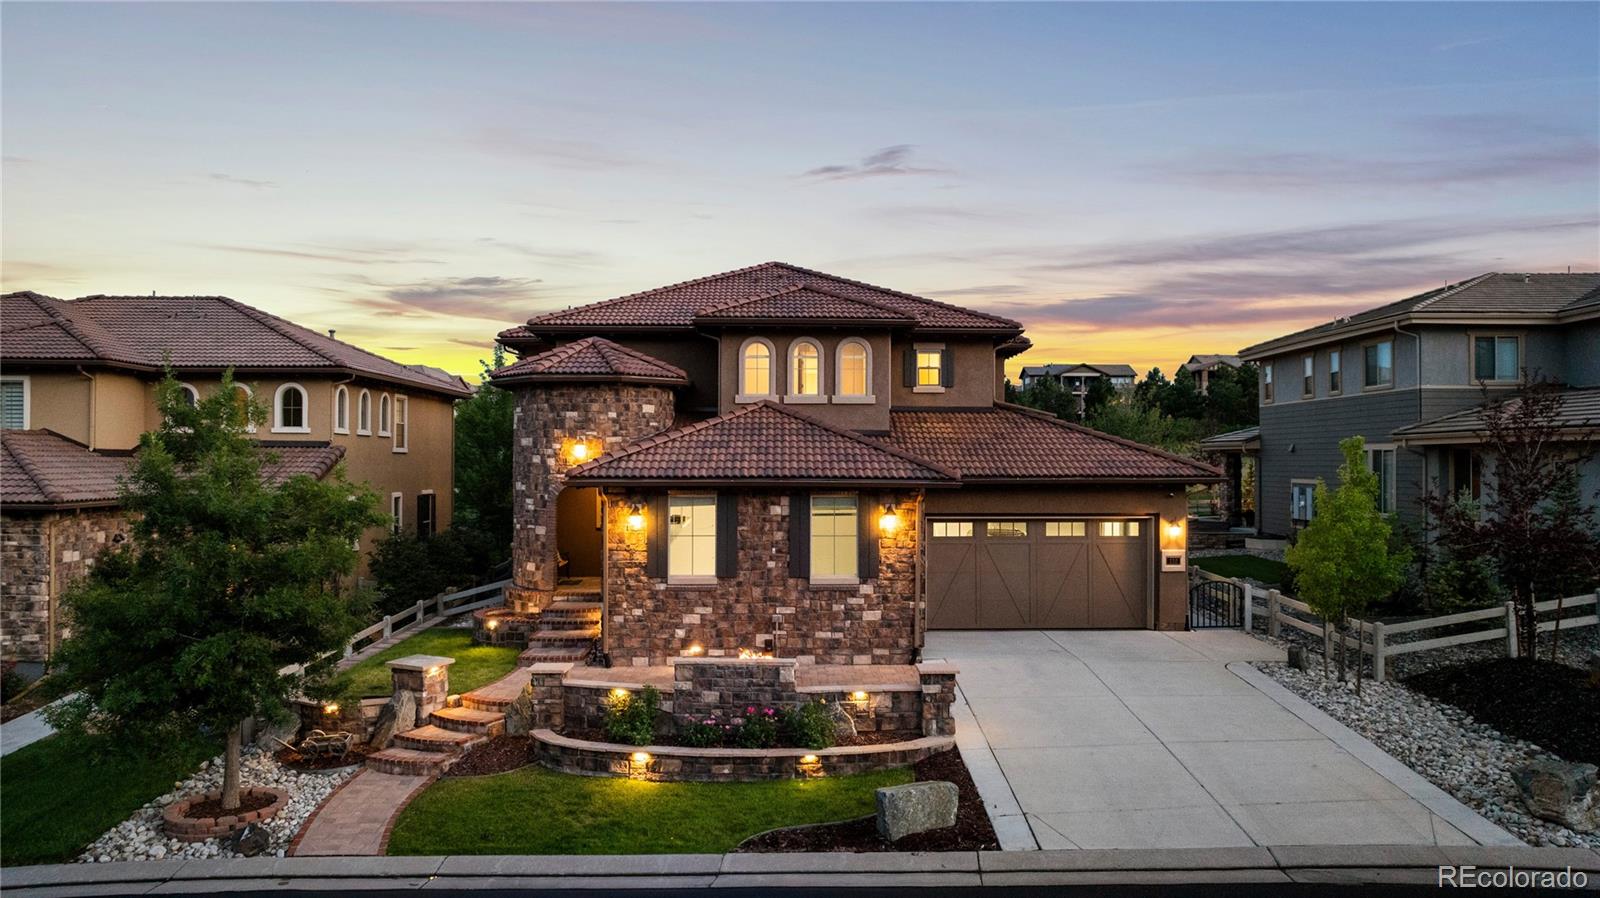
Discover your opportunity to live in the former Shea, Serenity Star custom home in the exclusive Backcountry, Highlands Ranch neighborhood. This luxury residence is as captivating on the inside as it is on the outside. Spend your evenings by the custom gas fire pit, surrounded by the soothing sounds of your water feature, all while enjoying your favorite music on the exterior sound system. Inside, the home is filled with natural light, thanks to vaulted ceilings, oversized picture windows, and glass sliding doors that open up to the beautiful surroundings.The kitchen is a chef's dream, featuring substantial quartz countertops, a butler's pantry, ample food storage, and upgraded appliances. The dining space, conveniently located off the kitchen, is perfect for hosting dinner parties. The great room offers a designer-inspired ambiance with a floor-to-ceiling stone wall featuring a gas fireplace. The main floor also includes a versatile office space, which can easily be converted back into a formal dining room, and a guest bedroom with an ensuite bathroom. The mudroom/laundry room simplifies your day-to-day organization, while the 3-bay garage offers finished epoxy floors and access to both bays. The outdoor space is designed for year-round enjoyment, with Sono speakers, a luxurious outdoor kitchen, a hot tub, and twinkling string lights. Upstairs, the primary suite provides a private retreat with a gas fireplace, a spa-like bathroom, and two customized closets. Two ad
Interior Details
5116
5
6
Has Heating:
Yes
Heating Type:
Central
Has Cooling:
Yes
Cooling Type:
Central
Has Fuel:
No
Fuel Type:
N/A
Has Basement:
No
Basement Type:
Partial
Has Flooring:
No
Flooring Type:
N/A
Has Fireplace:
Yes
Fireplace Type:
N/A
Property Details
8364
No
No
Type:
N/A
Location:
N/A
Status:
N/A
Number of Spaces:
N/A
No
No
No
No
No
No
No
Construction Details
N/A
Combination
N/A
Hip
Concrete
Tax History
Year
Amount
Land
Improvement
Percent Change
Assessment
2019
$4,663
$12,350
$52,670
--%
$65,020
2019
$4,663
$50,100
$0
--%
$50,100
2018
$4,716
$49,910
$0
--%
$49,910
2017
$4,294
$49,910
$0
--%
$49,910
2016
$3,861
$44,040
$0
--%
$44,040
2013
$3,093
$31,900
$0
--%
$31,900
2013
$3,093
$31,900
$0
--%
$31,900
2012
$1,563
$16,050
$0
--%
$16,050

Average Home Price in 80126
Nearby Properties
Zip Code
Price
Bed
Bath
Sqft
Lot
Sold Date
$1,315,603
$1,315,603
2 Beds
4 Baths
4,999 Sqft
9,714 Lot (sqft)
Sold 10/07/2026
$1,457,387
$1,457,387
4 Beds
4 Baths
4,799 Sqft
7,100 Lot (sqft)
Sold 10/02/2026
$1,506,703
$1,506,703
4 Beds
5 Baths
4,716 Sqft
8,538 Lot (sqft)
Sold 08/25/2026
$1,296,478
4 Beds
3 Baths
4,356 Sqft
8,364 Lot (sqft)
Sold 08/11/2026
$3,382,297
5 Beds
5 Baths
5,837 Sqft
13,416 Lot (sqft)
Sold 07/15/2026
$1,518,327
4 Beds
5 Baths
5,018 Sqft
7,536 Lot (sqft)
Sold 06/04/2026
$1,519,970
5 Beds
5 Baths
5,226 Sqft
9,801 Lot (sqft)
Sold 06/01/2026
$1,536,227
5 Beds
6 Baths
5,026 Sqft
8,320 Lot (sqft)
Sold 05/27/2026
$1,673,426
$1,673,426
4 Beds
5 Baths
5,145 Sqft
7,623 Lot (sqft)
Sold 05/14/2026
Calculators
Mortgage
Mortgage Calculator
Details for 112 SANDALWOOD WAY
Property Debt
Foreclosure Contact Details
Similar Homes Nearby
Guides for Sandalwood Way

This blog post explores real estate trends in Omaha and nearby Nebraska cities, analyzing property values, sale prices, and market activity to guide buyers, sellers, and investors.



