
Member Features
Find Real Estate Bargain!
Full foreclosure details
Home value, equity and ownership info
Find homes priced below market
Get full access with a FREE Account
Already a member?
$254,990
Listing Price3beds
2baths
1,810sqft
5,500sqft lot
4110 Sandalwood Ct, Forney, TX 75126
Member Features
Find Real Estate Bargain!
Full foreclosure details
Home value, equity and ownership info
Find homes priced below market
Get full access with a FREE Account
Already a member?
For Sale
Off Market
Home type
Price / sqft
Year built
Home Details
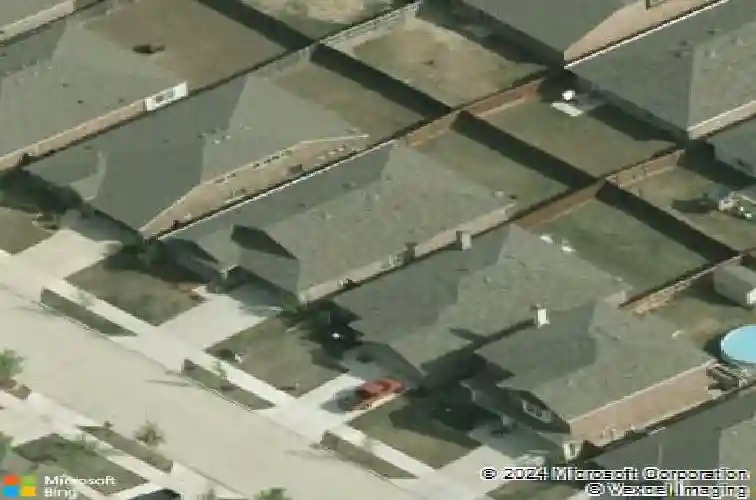
Welcome to this lovely updated 4-bedroom, 2-full bathroom, single-story home that offers both comfort and style. Step inside to find an inviting open layout with separated bedrooms gleaming with vinyl and tile flooring throughout creating a seamless flow between living spaces. There is no carpet! The kitchen boasts rich white cabinetry, sleek granite countertops, a updated kitchen sink, an updated stainless kitchen faucet, updated stainless steel appliances, and ample storage-perfect for everyday living and entertaining. Retreat to the spacious primary suite, complete with an en-suite bathroom for your privacy and relaxation. 3 additional bedrooms and a second full bath provide plenty of space for family, guests, or a home office all with updated wood blinds. Enjoy outdoor living in the fully fenced backyard featuring a covered patio ideal for weekend barbecues or morning coffee. The property also includes a 2-car garage and a private driveway, offering plenty of parking and convenience. Enjoy resort-style living with a state-of-the-art amenity center, complete with multiple pools, water slides, a fitness gym, and a community center-perfect for events or a quiet workspace. Whether youre unwinding in the cozy living spaces or taking advantage of top-tier amenities, this home is a fantastic place to call your own!
Interior Details
1810
3
2
Has Heating:
Yes
Heating Type:
Central
Has Cooling:
Yes
Cooling Type:
Central
Has Fuel:
No
Fuel Type:
N/A
Has Basement:
No
Basement Type:
N/A
Has Flooring:
No
Flooring Type:
Carpet
Has Fireplace:
Yes
Fireplace Type:
N/A
Property Details
5500
No
No
Type:
Garage, Attached
Location:
N/A
Status:
N/A
Number of Spaces:
2
No
No
No
No
Yes
No
No
Construction Details
N/A
Brick
N/A
Gable/hip
Composition Shingle
Tax History
Year
Amount
Land
Improvement
Percent Change
Assessment
2019
$6,640
$45,000
$161,230
--%
$206,230
2018
$6,464
$35,000
$158,140
--%
$193,140
2017
$6,077
$35,000
$146,570
--%
$181,570
2016
$5,365
$35,000
$126,230
--%
$161,230
2015
$5,043
$30,000
$123,460
--%
$153,460

Average Home Price in 75126
Nearby Properties
Zip Code
Price
Bed
Bath
Sqft
Lot
Sold Date
$280,000
$280,000
-- Beds
-- Baths
1,876 Sqft
6,500 Lot (sqft)
Sold 10/27/2026
$259,900
$259,900
3 Beds
2 Baths
1,840 Sqft
5,907 Lot (sqft)
Sold 09/29/2026
$267,268
$267,268
-- Beds
-- Baths
1,890 Sqft
6,534 Lot (sqft)
Sold 10/26/2026
$278,900
$278,900
3 Beds
2 Baths
1,885 Sqft
6,769 Lot (sqft)
Sold 10/26/2026
$243,154
$243,154
3 Beds
2 Baths
1,830 Sqft
6,717 Lot (sqft)
Sold 10/26/2026







