Member Features
Find Real Estate Bargain!
Full foreclosure details
Home value, equity and ownership info
Find homes priced below market
Get full access with a FREE Account
Already a member?
$893,598
Listing Price3beds
2.5baths
2,519sqft
10,890sqft lot
3534 W Sand Wedge St, Meridian, ID 83646
Member Features
Find Real Estate Bargain!
Full foreclosure details
Home value, equity and ownership info
Find homes priced below market
Get full access with a FREE Account
Already a member?
For Sale
Home type
Price / sqft
Year built
Home Details
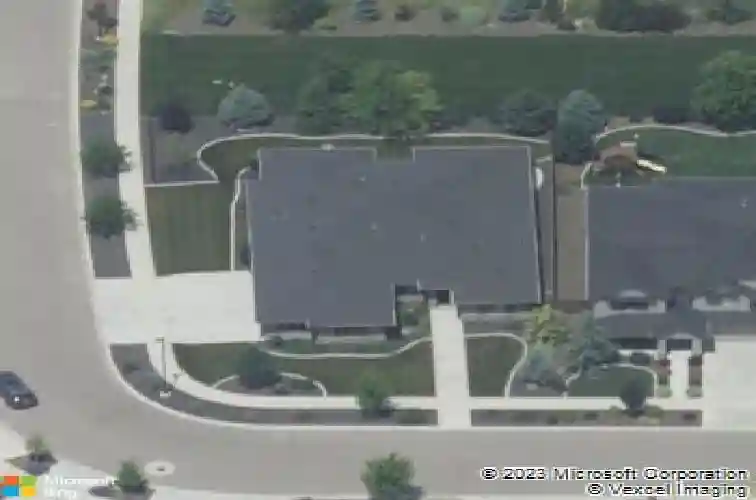
Exceptional single-level home in the prestigious Spurwing community, thoughtfully built by renowned builder James Clyde. Offering 2,519 square feet, this beautifully designed residence features a flexible den/swing room, and an impressive 4-car garage. The heart of the home is the gourmet kitchen, complete with premium Viking appliances, double ovens, a gas range, refrigerator, a huge center island, and a spacious walk-in pantry. Rich hardwood flooring flows throughout the main living areas, creating a warm and inviting atmosphere ideal for both everyday living and entertaining. The expansive primary suite provides a private retreat with a spa-inspired bathroom featuring dual vanities, a soaking tub, oversized walk-in shower with dual shower heads, and a large walk-in closet conveniently connected to the laundry room. Secondary bedrooms are joined by a Jack-and-Jill bathroom, offering both comfort and functionality. The oversized 4-car garage provides abundant storage with a dedicated storage room and multiple hanging storage shelves. Step outside to enjoy the large covered patio and fully fenced backyard designed for privacy. With only one neighboring property on the side, the setting offers a peaceful and secluded feel. Enjoy the large covered patio and fully fenced backyard with only one neighboring home. HOA dues include lifestyle membership to Spurwing.
Interior Details
2519
3
2.5
Has Heating:
Yes
Heating Type:
Yes
Has Cooling:
Yes
Cooling Type:
N/A
Has Fuel:
No
Fuel Type:
N/A
Has Basement:
No
Basement Type:
N/A
Has Flooring:
No
Flooring Type:
N/A
Has Fireplace:
Yes
Fireplace Type:
N/A
Property Details
10890
No
No
Type:
Garage, Attached
Location:
N/A
Status:
N/A
Number of Spaces:
4
No
No
No
No
Yes
No
No
Construction Details
N/A
Stucco
N/A
N/A
Composition Shingle
Tax History
Year
Amount
Land
Improvement
Percent Change
Assessment
2020
$3,419
$188,000
$323,000
--%
$511,000
2019
$4,006
$124,000
$346,600
--%
$470,600
2017
$3,922
$100,000
$326,200
--%
$426,200
2017
$3,922
$92,000
$326,200
--%
$418,200
2016
$3,971
$92,000
$312,600
--%
$404,600

Average Home Price in 83646