Member Features
Find Real Estate Bargain!
Full foreclosure details
Home value, equity and ownership info
Find homes priced below market
Get full access with a FREE Account
Already a member?
$1,795,900
Listing Price4beds
3baths
3,885sqft
29,049sqft lot
111 Sand Pine Ln, Longwood, FL 32779
Member Features
Find Real Estate Bargain!
Full foreclosure details
Home value, equity and ownership info
Find homes priced below market
Get full access with a FREE Account
Already a member?
For Sale
Off Market
Home type
Price / sqft
Year built
Home Details
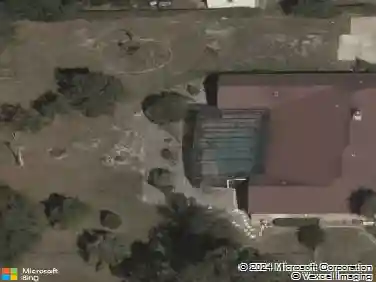
Under contract-accepting backup offers. Back on the market - buyers never funded their deposit. A rare second chance at a Gene Leedy original. For the first time in 28 years, the most coveted mid-century home in Orlando is available. Your private compound. A piece of art you live inside. The Strasberg Residence, designed by award-winning architect Gene Leedy. He built only three private homes in the Orlando area, and this is his Masterpiece. Beyond the 8-foot concrete stucco wall wrapped in ivy, the world disappears from view, and yours begins. Trees, gardens, and a pool the color of dark glass lie behind your private wall. At its center, a breathtaking atrium and courtyard: a reflecting pool with twin fountains and a tree rising from the water, framed by glass on every side. Inside, Leedy's design language of clean lines and subtle, important details is everywhere. Eleven-foot doors, warm wood trim throughout, and expansive glass in every room harmonize nature with the interior, bringing together privacy, gardens, and water features. The social center of the home is the soaring great room with fireplace and wet bar. Formal dining. All wired for sound. Two separate entrances serve the east and west wings, each with its own foyer. The primary suite occupies an entire wing: a bedroom sitting room with its own bar, a dressing room, an enormous custom-built closet, a dual-sink countertop with a separate vanity, a separate WC with bidet, a tub that overlooks the pool, a steam show
Interior Details
3885
4
3
Has Heating:
Yes
Heating Type:
Central
Has Cooling:
Yes
Cooling Type:
Central
Has Fuel:
Yes
Fuel Type:
Electric
Has Basement:
No
Basement Type:
N/A
Has Flooring:
No
Flooring Type:
Carpet
Has Fireplace:
Yes
Fireplace Type:
N/A
Property Details
29049
No
No
Type:
Garage, Attached
Location:
N/A
Status:
N/A
Number of Spaces:
3
No
No
No
No
Yes
No
No
Construction Details
N/A
Concrete Block/stucco
N/A
Cathedral/clerestory
Roll Tar & Gravel
Tax History
Year
Amount
Land
Improvement
Percent Change
Assessment
2020
$5,184
$0
$0
--%
$395,068
2019
$5,136
$0
$0
--%
$386,186
2018
$5,093
$0
$0
--%
$378,985
2017
$5,071
$0
$0
--%
$371,190
2016
$5,162
$0
$0
--%
$363,555
2014
$5,197
$0
$0
--%
$358,163
2013
$5,266
$0
$0
--%
$352,870
2012
$4,753
$0
$0
--%
$346,971

Average Home Price in 32779
Nearby Properties
Zip Code
Price
Bed
Bath
Sqft
Lot
Sold Date
$849,900
$849,900
4 Beds
4 Baths
3,360 Sqft
22,785 Lot (sqft)
Sold 10/13/2026
$737,829
$737,829
4 Beds
3.5 Baths
3,882 Sqft
16,286 Lot (sqft)
Sold 10/12/2026
$803,287
4 Beds
5.5 Baths
3,641 Sqft
26,153 Lot (sqft)
Sold 10/26/2026
$708,409
$708,409
5 Beds
3 Baths
3,442 Sqft
40,567 Lot (sqft)
Sold 10/26/2026
$1,033,552
$1,033,552
5 Beds
3.5 Baths
3,491 Sqft
40,150 Lot (sqft)
Sold 10/26/2026