Member Features
Find Real Estate Bargain!
Full foreclosure details
Home value, equity and ownership info
Find homes priced below market
Get full access with a FREE Account
Already a member?
$369,000
Listing Price2beds
2baths
1,148sqft
871sqft lot
3266 Sand Ct, Melbourne Beach, FL 32951
Member Features
Find Real Estate Bargain!
Full foreclosure details
Home value, equity and ownership info
Find homes priced below market
Get full access with a FREE Account
Already a member?
For Sale
Off Market
Home type
Price / sqft
Year built
Home Details
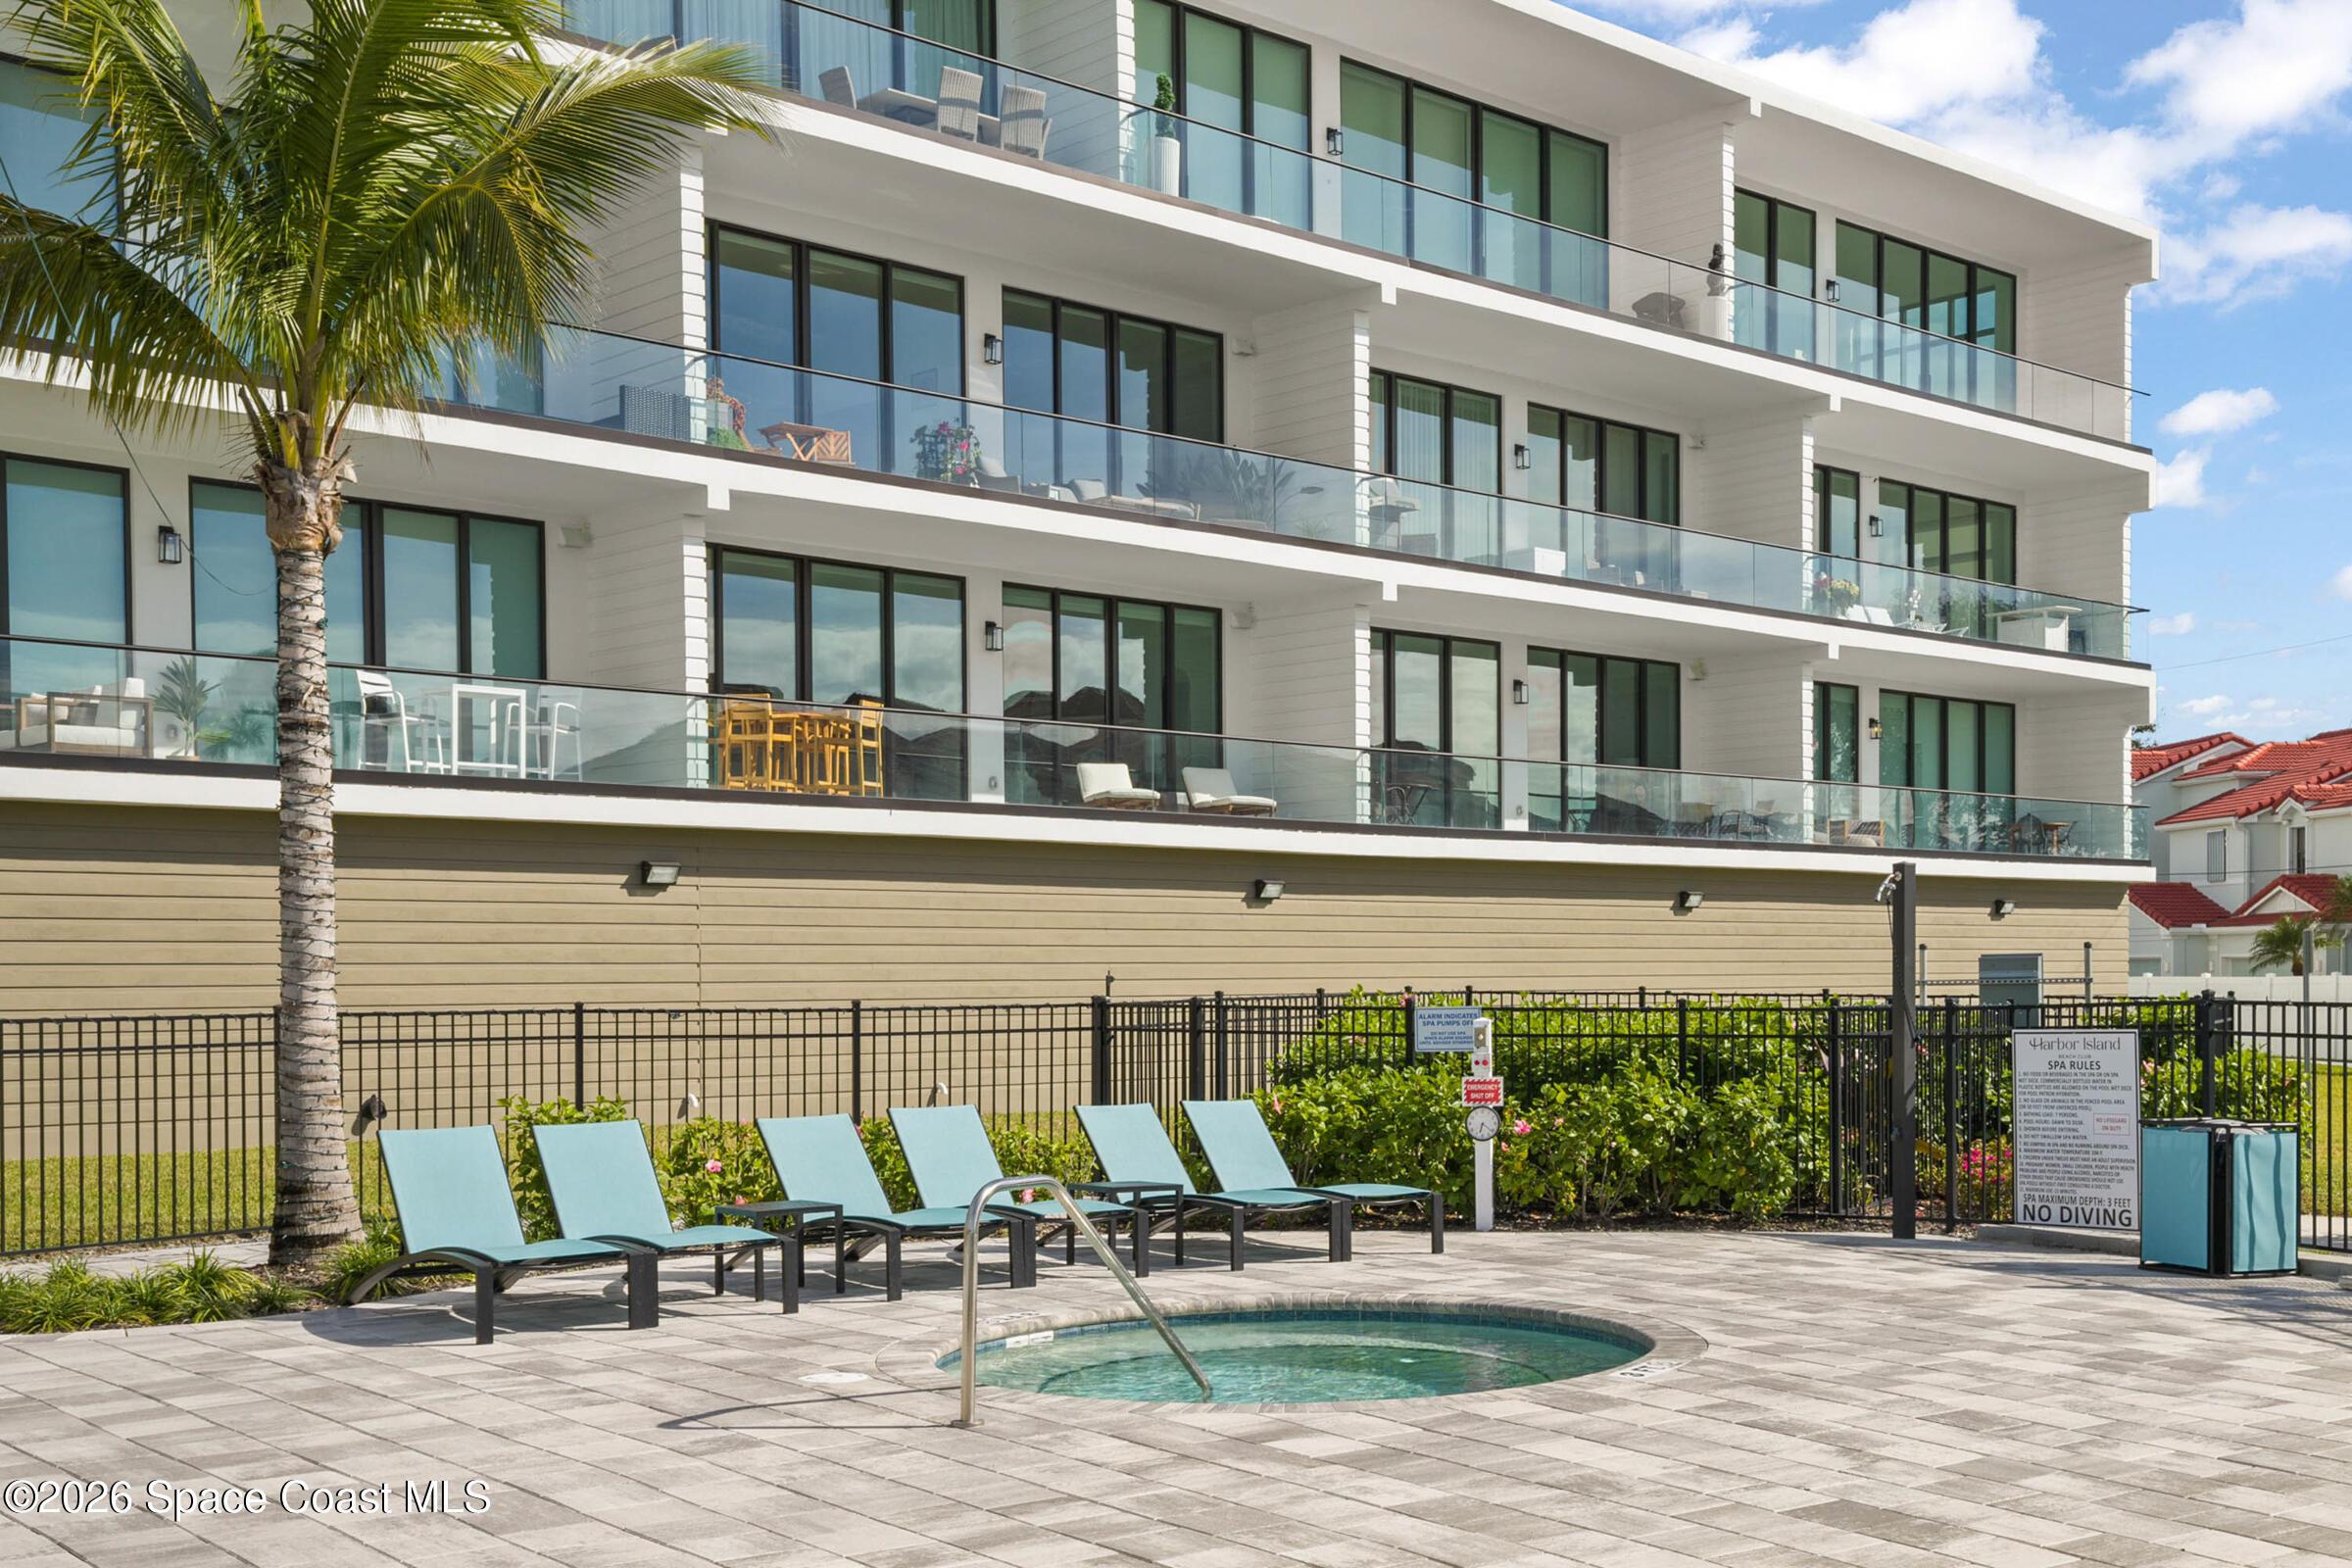
Check out this beautifully updated FULLY FURNISHED townhome in the highly sought-after gated Beach Woods community of Melbourne Beach. Perfectly situated between the Atlantic Ocean and the Indian River, this home offers private beach access, riverfront amenities, and one of the area's lowest HOA fees. Inside, you'll find granite countertops, soft-close cabinetry, a cozy wood-burning fireplace, indoor laundry, and private outdoor spaces off both upstairs bedrooms. Recent updates include a 2021 roof, HVAC (2017), water heater (2018), and double-pane windows. Beach Woods offers an unmatched coastal lifestyle with two pools, fitness center, tennis and pickleball courts, sauna, clubhouse, fishing pier, scenic boardwalk to the beach, and beautifully maintained grounds. Whether you're searching for a full-time residence, seasonal retreat, or investment opportunity, this is your chance to enjoy ocean-to-river living in one of Melbourne Beach's most desirable communities.
Interior Details
1148
2
2
Has Heating:
Yes
Heating Type:
Central
Has Cooling:
Yes
Cooling Type:
Central
Has Fuel:
No
Fuel Type:
N/A
Has Basement:
No
Basement Type:
N/A
Has Flooring:
No
Flooring Type:
N/A
Has Fireplace:
Yes
Fireplace Type:
N/A
Property Details
871
No
No
Type:
N/A
Location:
N/A
Status:
N/A
Number of Spaces:
N/A
N/A
N/A
N/A
N/A
N/A
N/A
N/A
Construction Details
Townhouse
Stucco
N/A
Gable/hip
Concrete
Tax History
Year
Amount
Land
Improvement
Percent Change
Assessment
2020
$1,897
$0
$0
--%
$150,360
2019
$1,841
$0
$0
--%
$146,980
2018
$1,841
$0
$0
--%
$144,240
2017
$1,852
$0
$0
--%
$141,280
2016
$1,876
$55,000
$83,380
--%
$138,380
2014
$2,122
$0
$0
--%
$107,190
2013
$1,983
$0
$0
--%
$97,450
2011
$1,690
$0
$0
--%
$95,990

Average Home Price in 32951
Nearby Properties
Zip Code
Price
Bed
Bath
Sqft
Lot
Sold Date
$393,041
-- Beds
-- Baths
1,145 Sqft
5,227 Lot (sqft)
Sold 10/28/2026
$297,272
2 Beds
2 Baths
1,148 Sqft
871 Lot (sqft)
Sold 10/20/2026
$297,567
2 Beds
2 Baths
1,148 Sqft
871 Lot (sqft)
Sold 10/16/2026
$292,094
2 Beds
2 Baths
1,148 Sqft
871 Lot (sqft)
Sold 09/12/2026
$284,437
2 Beds
2 Baths
1,148 Sqft
871 Lot (sqft)
Sold 08/27/2026
$219,345
2 Beds
2 Baths
1,148 Sqft
871 Lot (sqft)
Sold 08/14/2026
$327,024
3 Beds
2 Baths
1,312 Sqft
1,307 Lot (sqft)
Sold 07/25/2026
$332,772
-- Beds
-- Baths
1,214 Sqft
2,178 Lot (sqft)
Sold 05/19/2026
$399,900
3 Beds
2 Baths
1,099 Sqft
2,178 Lot (sqft)
Sold 10/12/2026