
Member Features
Find Real Estate Bargain!
Full foreclosure details
Home value, equity and ownership info
Find homes priced below market
Get full access with a FREE Account
Already a member?
$484,900
Listing Price4beds
3baths
2,456sqft
8,973sqft lot
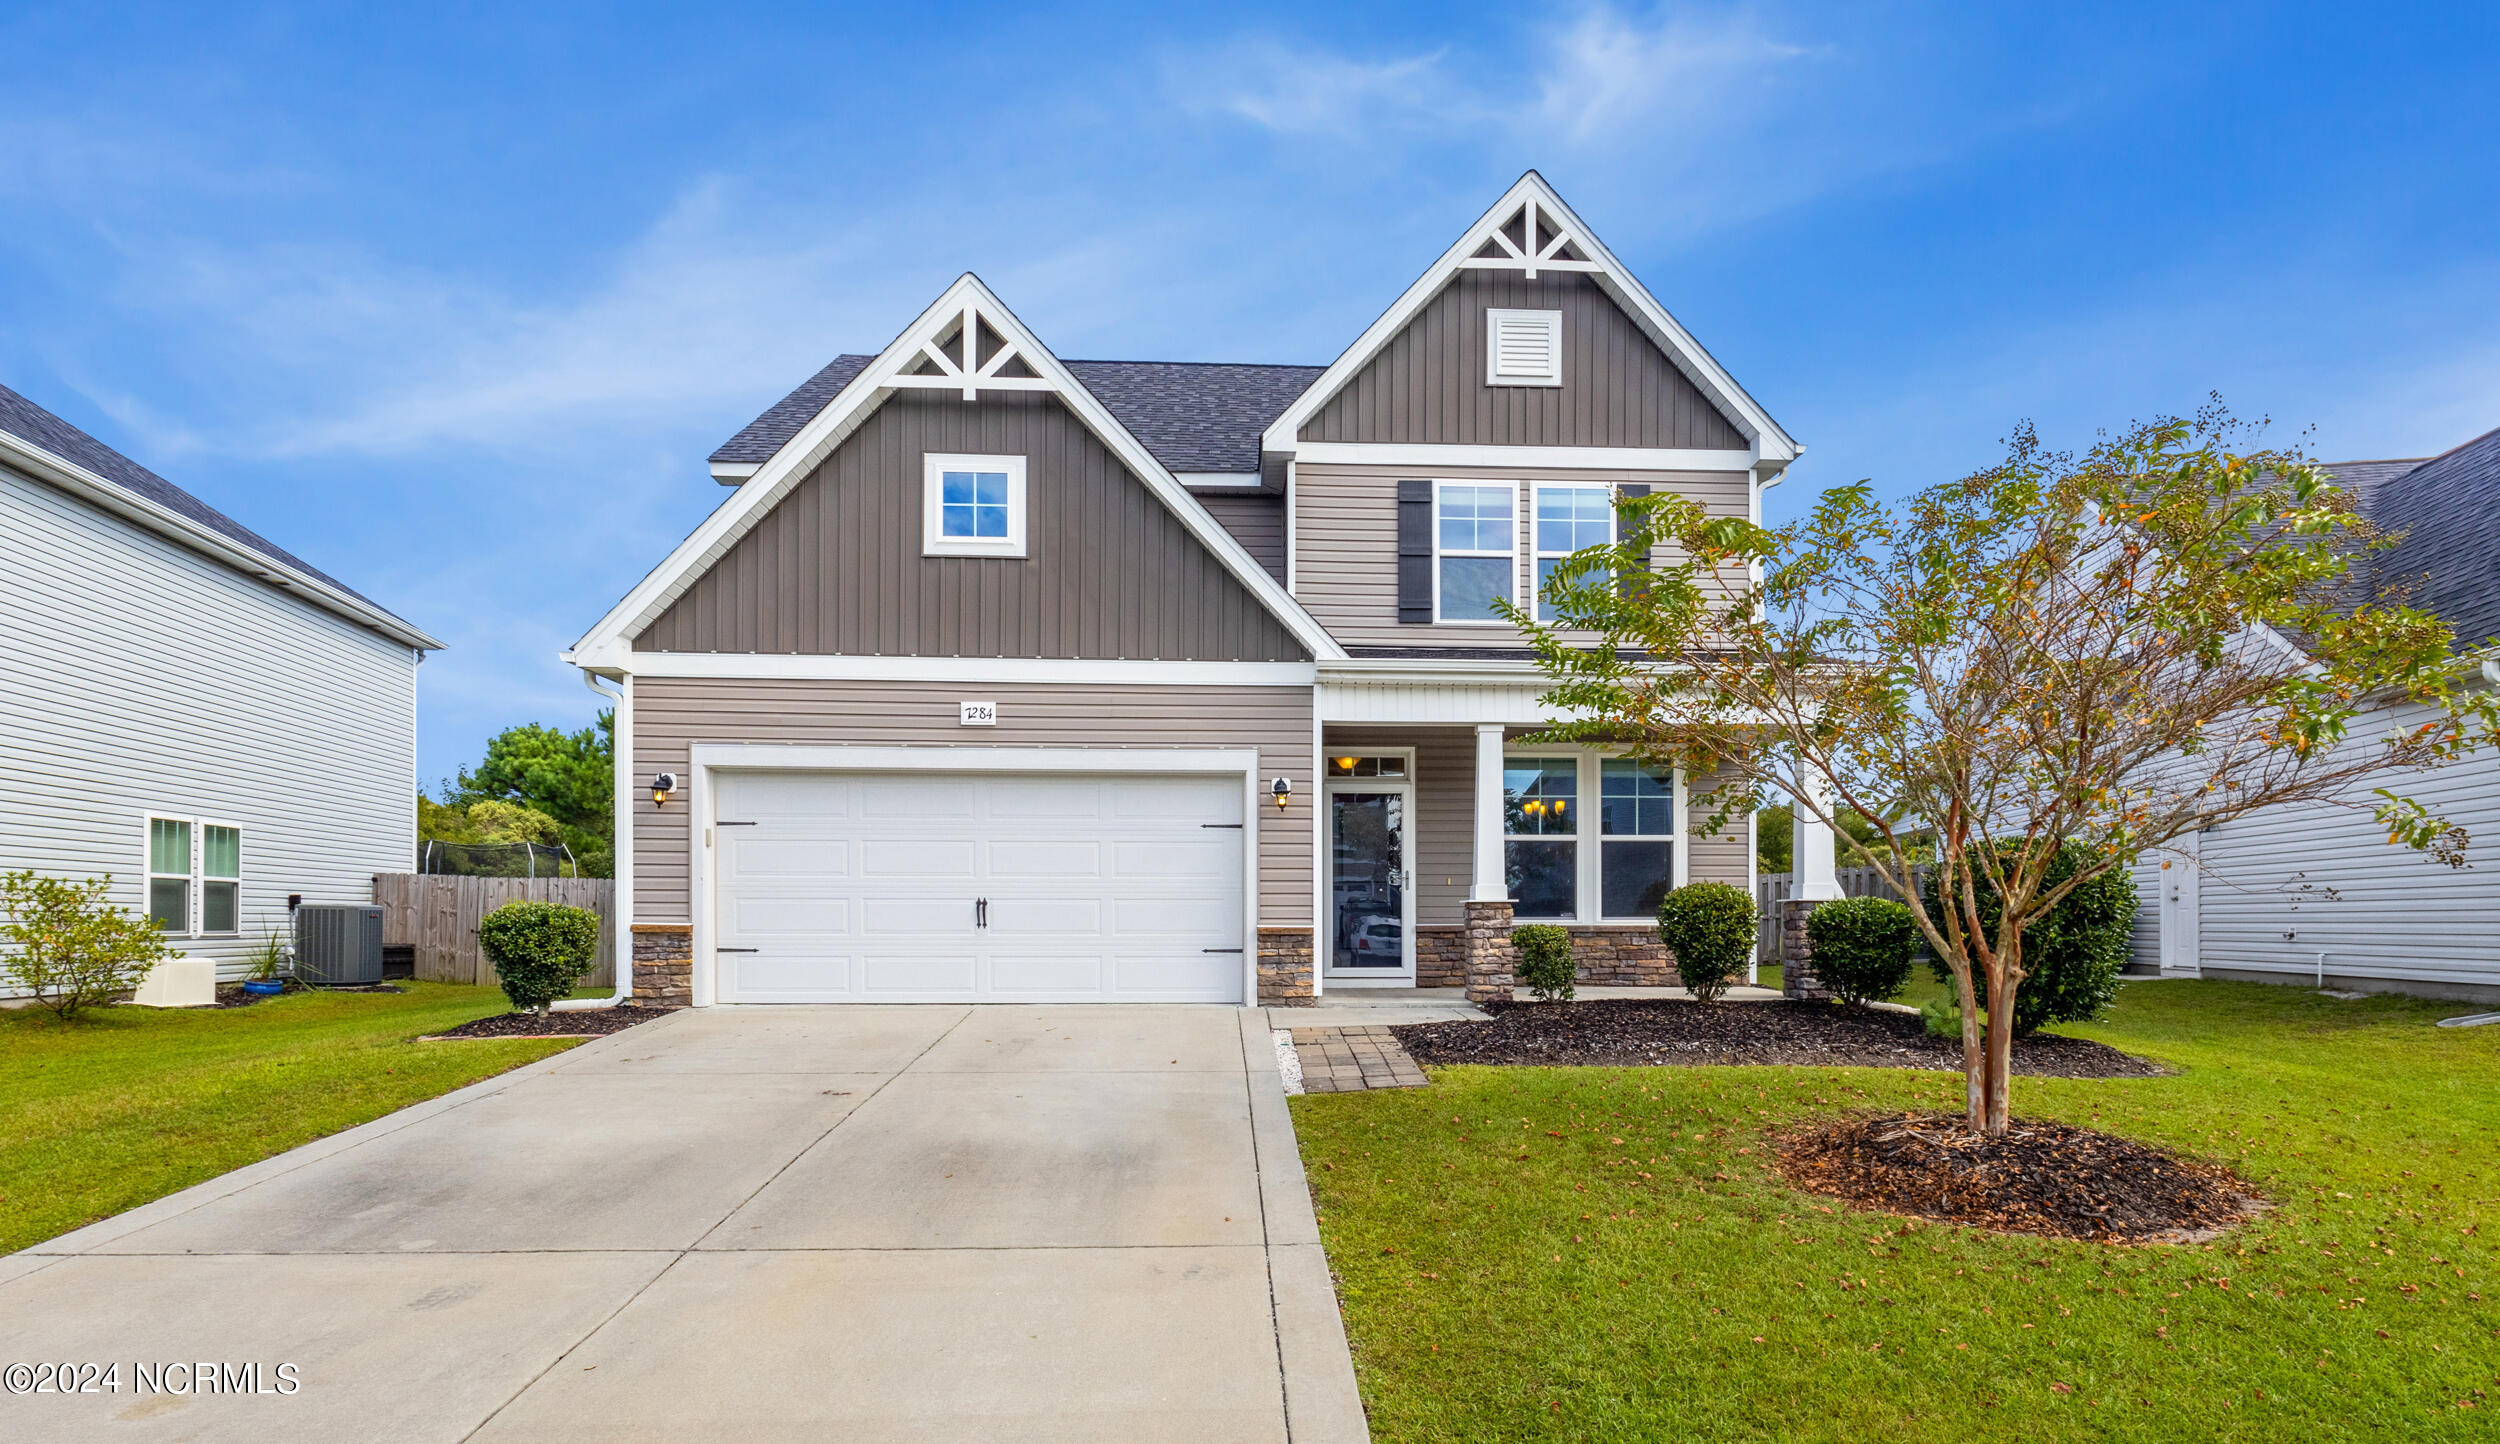
7284 Sanctuary Dr, Wilmington, NC 28411
Member Features
Find Real Estate Bargain!
Full foreclosure details
Home value, equity and ownership info
Find homes priced below market
Get full access with a FREE Account
Already a member?
For Sale
Off Market
Home type
Price / sqft
Year built
Home Details
Welcome to 7284 Sanctuary Drive, the stunning Biltmore model by H&H homes that combines thoughtful design with modern elegance. This home features four spacious bedrooms, a versatile loft, and the master suite conveniently located on the main floor. Lets start with the upgrades. Stay prepared for anything with a whole-house generator that is powered by 2 of 3 owned propane tanks. The front door is protected by a glass storm door, adding an extra layer of security and natural light. Attached to the HVAC is a UV filtration system providing a breath of fresh air. Inside you will find updated and upgraded brand new carpet, as well as fresh paint. As you enter the foyer, you're greeted by a formal dining room adorned with a chair rail and coffered ceiling, setting a tone of sophistication. The dining area seamlessly flows into a generously sized kitchen, which boasts abundant counter and cabinet space, a pantry, and a large island perfect for casual meals or entertaining. The kitchen opens to a vaulted family room, complete with a cozy gas log fireplace, creating an inviting atmosphere for relaxation and gatherings. Step out onto the covered rear porch and enjoy the tranquility of your backyard oasis. The master suite is a true retreat, featuring elegant trey ceilings, dual vanities, a walk-in closet, a spacious shower, and a separate soaking tub for ultimate relaxation. Completing the first floor is a convenient laundry room and a stylish powder room for guests. Upstairs
Interior Details
2456
4
3
Has Heating:
Yes
Heating Type:
Heat Pump
Has Cooling:
Yes
Cooling Type:
Central
Has Fuel:
Yes
Fuel Type:
Electric
Has Basement:
No
Basement Type:
No Basement
Has Flooring:
No
Flooring Type:
N/A
Has Fireplace:
Yes
Fireplace Type:
N/A
Property Details
8973
No
No
Type:
N/A
Location:
N/A
Status:
N/A
Number of Spaces:
N/A
No
No
No
No
No
No
No
Construction Details
Other
Wood
N/A
N/A
N/A
Tax History
Year
Amount
Land
Improvement
Percent Change
Assessment
2020
$1,583
$40,000
$210,300
--%
$250,300
2019
$1,583
$40,000
$210,300
--%
$250,300
2018
$1,583
$40,000
$210,300
--%
$250,300
2017
$575
$40,000
$48,900
--%
$88,900
2016
$291
$42,000
$0
--%
$42,000

Average Home Price in 28411
Nearby Properties
Zip Code
Price
Bed
Bath
Sqft
Lot
Sold Date
$500,417
4 Beds
2.5 Baths
2,456 Sqft
7,841 Lot (sqft)
Sold 07/28/2026
$500,000
4 Beds
2.5 Baths
2,354 Sqft
8,407 Lot (sqft)
Sold 10/26/2026
$505,000
4 Beds
2.5 Baths
2,456 Sqft
7,797 Lot (sqft)
Sold 10/27/2026
$526,065
4 Beds
3 Baths
2,345 Sqft
8,712 Lot (sqft)
Sold 10/26/2026
$563,390
5 Beds
3 Baths
2,794 Sqft
7,841 Lot (sqft)
Sold 10/26/2026
$1,022,150
$1,022,150
5 Beds
4 Baths
2,756 Sqft
8,276 Lot (sqft)
Sold 10/12/2026
$484,900
4 Beds
3 Baths
2,456 Sqft
8,973 Lot (sqft)
Sold 10/26/2026
$534,900
4 Beds
2.5 Baths
2,575 Sqft
7,492 Lot (sqft)
Sold 10/13/2026
$570,000
5 Beds
4 Baths
2,776 Sqft
6,970 Lot (sqft)
Sold 10/26/2026





