
Member Features
Find Real Estate Bargain!
Full foreclosure details
Home value, equity and ownership info
Find homes priced below market
Get full access with a FREE Account
Already a member?
$449,500
Listing Price4beds
3baths
1,754sqft
5,992sqft lot
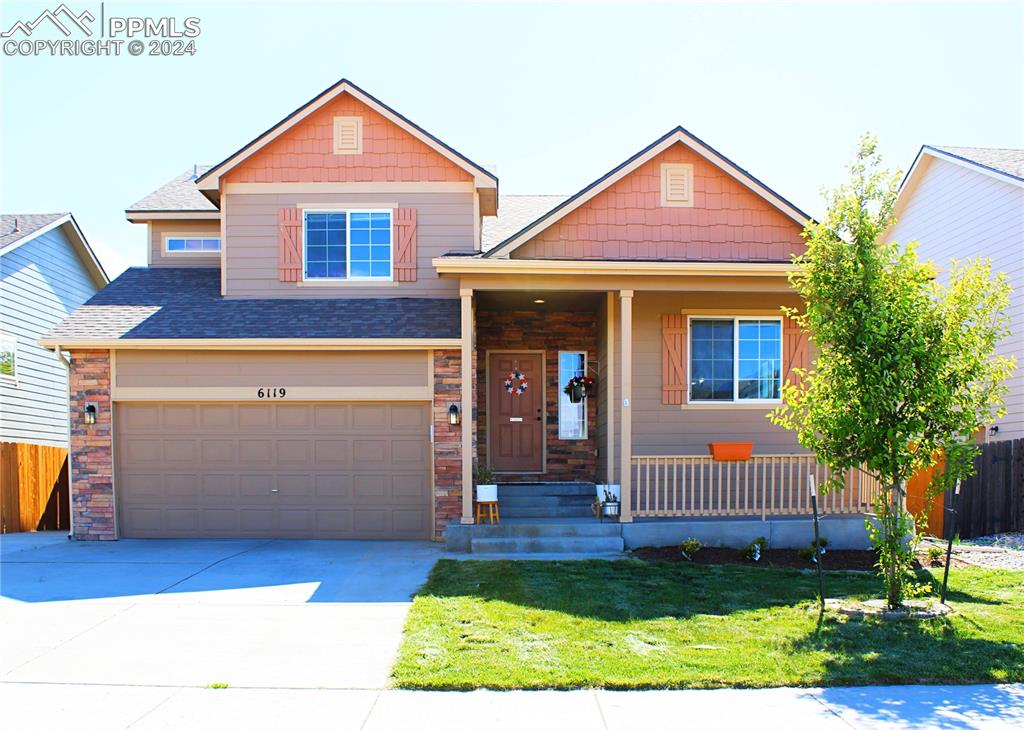
6119 San Mateo Dr, Colorado Springs, CO 80911
Member Features
Find Real Estate Bargain!
Full foreclosure details
Home value, equity and ownership info
Find homes priced below market
Get full access with a FREE Account
Already a member?
For Sale
Off Market
Home type
Price / sqft
Year built
Home Details
Spacious 4-Bedroom, 2.5 Bathroom, 3 car garage home with a beautiful Mountain view and a fenced yard. Enjoy the comfortable life style of ideal outdoor activities and a home situated close to shopping centers, walking trails, and a short distance to Fort Carson, with convenient access to the Academy Blvd, Powers, and Hwy 25. This property includes an unfinished basement. As you enter the property, you will notice the beautiful dark wood color of LVP flooring. At the main level you can enjoy cooking in a Chef friendly kitchen and breakfast bar, that opens up to a cozy dinning area. A few steps down to the lower level, you will find yourself in the family room that offers a walk out to a spacious back yard. The Back yard is fenced, and has a large Pergola on an extended concrete slab to enjoy the beautiful summer days and a small firepit to keep warm during the cool winter nights. The lower level includes a laundry room and a half bath. A few steps down, you access the basement that can be used for storage, or you can transform it to fit your imagination and finish it according to your taste. Upstairs featuring four bedrooms and a hallway, alongside a full bathroom. The primary bedroom includes an attached full bath and a walk in closet. Three car Garage featuring tandem space that can be useful for multiple purposes. Check it out, I think you will love it!
Interior Details
1754
4
3
Has Heating:
Yes
Heating Type:
Forced Air With Air Conditioning
Has Cooling:
Yes
Cooling Type:
Central
Has Fuel:
No
Fuel Type:
N/A
Has Basement:
No
Basement Type:
Basement (unspecified)
Has Flooring:
No
Flooring Type:
N/A
Has Fireplace:
Yes
Fireplace Type:
N/A
Property Details
5992
Yes
Yes
Type:
Garage, Attached
Location:
N/A
Status:
N/A
Number of Spaces:
2
No
No
No
No
No
No
No
Construction Details
Split Level
Wood Siding
N/A
Gable
Composition Shingle
Tax History
Year
Amount
Land
Improvement
Percent Change
Assessment
2019
$2,657
$3,650
$16,780
--%
$20,430
2019
$2,657
$3,650
$16,780
--%
$20,430
2018
$2,445
$3,670
$14,330
--%
$18,000
2017
$2,534
$3,670
$14,330
--%
$18,000
2016
$2,272
$3,820
$14,950
--%
$18,770
2014
$1,046
$2,560
$5,980
--%
$8,540
2013
$37
$2,560
$5,980
--%
$8,540

Average Home Price in 80911
Nearby Properties
Zip Code
Price
Bed
Bath
Sqft
Lot
Sold Date
$419,900
3 Beds
2.5 Baths
1,748 Sqft
7,202 Lot (sqft)
Sold 10/12/2026
$455,747
3 Beds
2.5 Baths
1,567 Sqft
6,188 Lot (sqft)
Sold 05/29/2026
$459,500
3 Beds
3.25 Baths
1,910 Sqft
7,410 Lot (sqft)
Sold 04/17/2026
$499,000
3 Beds
3 Baths
1,649 Sqft
7,049 Lot (sqft)
Sold 10/12/2026
$590,000
3 Beds
3.25 Baths
1,984 Sqft
5,588 Lot (sqft)
Sold 10/12/2026
$425,000
3 Beds
3 Baths
1,748 Sqft
6,336 Lot (sqft)
Sold 10/13/2026
$469,000
3 Beds
2.5 Baths
1,754 Sqft
6,403 Lot (sqft)
Sold 10/13/2026
$400,000
3 Beds
2.5 Baths
1,845 Sqft
6,425 Lot (sqft)
Sold 10/18/2026
$435,000
4 Beds
2.5 Baths
1,897 Sqft
6,338 Lot (sqft)
Sold 10/13/2026







