Member Features
Find Real Estate Bargain!
Full foreclosure details
Home value, equity and ownership info
Find homes priced below market
Get full access with a FREE Account
Already a member?
$255,000
Listing Price2beds
1baths
827sqft
4,356sqft lot
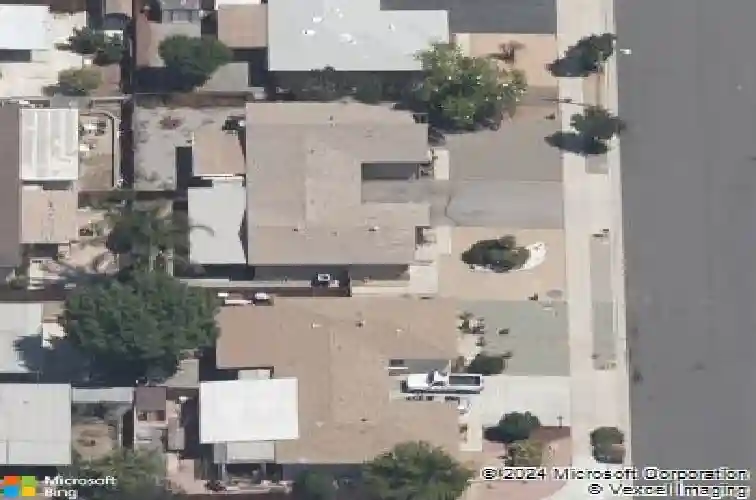
535 San Marino St, Hemet, CA 92545
Member Features
Find Real Estate Bargain!
Full foreclosure details
Home value, equity and ownership info
Find homes priced below market
Get full access with a FREE Account
Already a member?
For Sale
Off Market
Home type
Price / sqft
Year built
Home Details
If youve been looking for a home in Hemet that feels comfortable, updated, and easy to enjoy, this Valle Hermosa home stands out in all the right ways. This 2-bedroom, 1-bath home has a bright, welcoming feel with new laminate flooring, fresh paint inside and out, and a beautifully redone kitchen with brand-new cabinetry, quartz countertops, recessed lighting, and updated fixtures. Larger improvements like the newer A/C, roof, windows, and sliding doors have already been taken care of, making it even easier to settle in. The in-home washer and dryer add to that everyday ease, while the spacious backyard and covered patio offer a wonderful place to garden, unwind, or enjoy time with loved ones. Located in a friendly 55+ community near shopping, medical offices, Hemet Golf Club, and Diamond Valley Lake, this home offers a rare blend of comfort, care, and atmosphere that you can feel the moment it welcomes you in.
Interior Details
827
2
1
Has Heating:
Yes
Heating Type:
Central
Has Cooling:
Yes
Cooling Type:
Central
Has Fuel:
Yes
Fuel Type:
Gas
Has Basement:
No
Basement Type:
N/A
Has Flooring:
No
Flooring Type:
N/A
Has Fireplace:
Yes
Fireplace Type:
N/A
Property Details
4356
Yes
Yes
Type:
Garage, Attached
Location:
N/A
Status:
N/A
Number of Spaces:
1
N/A
N/A
N/A
N/A
N/A
N/A
N/A
Construction Details
Contemporary
Stucco
N/A
N/A
Rock / Gravel
Tax History
Year
Amount
Land
Improvement
Percent Change
Assessment
2020
$916
$11,480
$55,698
--%
$67,178
2019
$899
$11,255
$54,606
--%
$65,861
2018
$876
$11,035
$53,536
--%
$64,571
2017
$867
$10,819
$52,487
--%
$63,306
2016
$862
$10,607
$51,458
--%
$62,065
2014
$827
$10,246
$49,694
--%
$59,940
2013
$827
$10,200
$49,470
--%
$59,670
2012
$639
$21,000
$25,000
--%
$46,000

Average Home Price in 92545
Nearby Properties
Zip Code
Price
Bed
Bath
Sqft
Lot
Sold Date
$235,000
$235,000
2 Beds
1 Baths
827 Sqft
3,920 Lot (sqft)
Sold 10/24/2026
$214,414
$214,414
2 Beds
1 Baths
827 Sqft
3,920 Lot (sqft)
Sold 08/22/2026
$196,846
2 Beds
1 Baths
827 Sqft
4,356 Lot (sqft)
Sold 08/18/2026
$233,930
$233,930
2 Beds
1.75 Baths
870 Sqft
3,920 Lot (sqft)
Sold 08/07/2026
$209,625
$209,625
2 Beds
1 Baths
820 Sqft
3,920 Lot (sqft)
Sold 06/18/2026
$192,238
$192,238
2 Beds
1 Baths
827 Sqft
5,227 Lot (sqft)
Sold 05/29/2026
$199,830
$199,830
2 Beds
1 Baths
820 Sqft
3,485 Lot (sqft)
Sold 10/26/2026
$228,000
$228,000
2 Beds
1 Baths
827 Sqft
7,841 Lot (sqft)
Sold 10/27/2026
$249,000
$249,000
2 Beds
1 Baths
827 Sqft
5,227 Lot (sqft)
Sold 10/27/2026