Member Features
Find Real Estate Bargain!
Full foreclosure details
Home value, equity and ownership info
Find homes priced below market
Get full access with a FREE Account
Already a member?
$453,723
Listing Price--beds
--baths
1,548sqft
6,534sqft lot
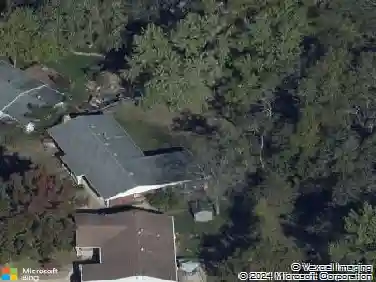
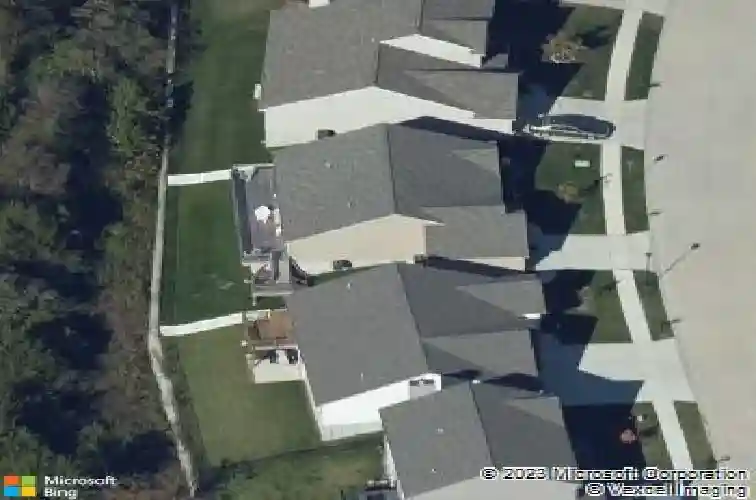
114 San Marino Pkwy, Fenton, MO 63026
Member Features
Find Real Estate Bargain!
Full foreclosure details
Home value, equity and ownership info
Find homes priced below market
Get full access with a FREE Account
Already a member?
For Sale
Off Market
Home type
Price / sqft
Year built
Home Details
Welcome to this 4 bed, 3 full bath, ranch home sitting near the end of a cul-de-sac. Luxury vinyl plank floors run throughout the home. You'll love the open concept Living/Dining/Kitchen combo. The vaulted living room with gas fireplace is perfect for relaxing. The kitchen comes complete with quartz countertops, 42 inch custom cabinetry, center island, stainless steel appliances, and built in microwave. Off the dining room is a sliding glass door leading to a custom built covered deck that runs the length of the back of the house with pull down blinds for privacy when desired. A spacious master bedroom is highlighted by a double vanity bathroom, separate tub and shower, and walk-in closet. The divided floor plan places a 2nd main level full bath steps from the 2nd and 3rd main-level bedrooms, one of which could easily function as a home office. The main level is finished off with a laundry room between the kitchen and garage. Downstairs is a 23x11 Rec Room. Just off this room is a separate room with wet bar and full refrigerator. Off the other side of the Rec room is a sliding glass door provides lower level exterior access to a large covered patio below the main level deck overlooking a fenced yard. making the lower level perfect for entertaining. A fourth bedroom and the 3rd full bath can also be found on the lower level. There is tons of storage in the unfinished section complete with workbenches and tables. Built just 8 years ago, the home is further improved from its 201
Interior Details
1548
N/A
N/A
Has Heating:
No
Heating Type:
N/A
Has Cooling:
No
Cooling Type:
N/A
Has Fuel:
No
Fuel Type:
N/A
Has Basement:
No
Basement Type:
N/A
Has Flooring:
No
Flooring Type:
N/A
Has Fireplace:
Yes
Fireplace Type:
N/A
Property Details
6534
No
No
Type:
Garage, Attached
Location:
N/A
Status:
N/A
Number of Spaces:
2
N/A
N/A
N/A
N/A
N/A
N/A
N/A
Construction Details
N/A
N/A
N/A
N/A
N/A
Tax History
Year
Amount
Land
Improvement
Percent Change
Assessment
2020
$4,346
$9,700
$36,200
--%
$45,900
2019
$4,330
$9,700
$36,200
--%
$45,900
2018
$4,332
$9,700
$36,200
--%
$45,900
2017
$2,572
$8,000
$0
--%
$8,000
2016
$1,352
$8,000
$0
--%
$8,000

Average Home Price in 63026