Member Features
Find Real Estate Bargain!
Full foreclosure details
Home value, equity and ownership info
Find homes priced below market
Get full access with a FREE Account
Already a member?
$326,900
Listing Price3beds
2baths
1,819sqft
5,776sqft lot
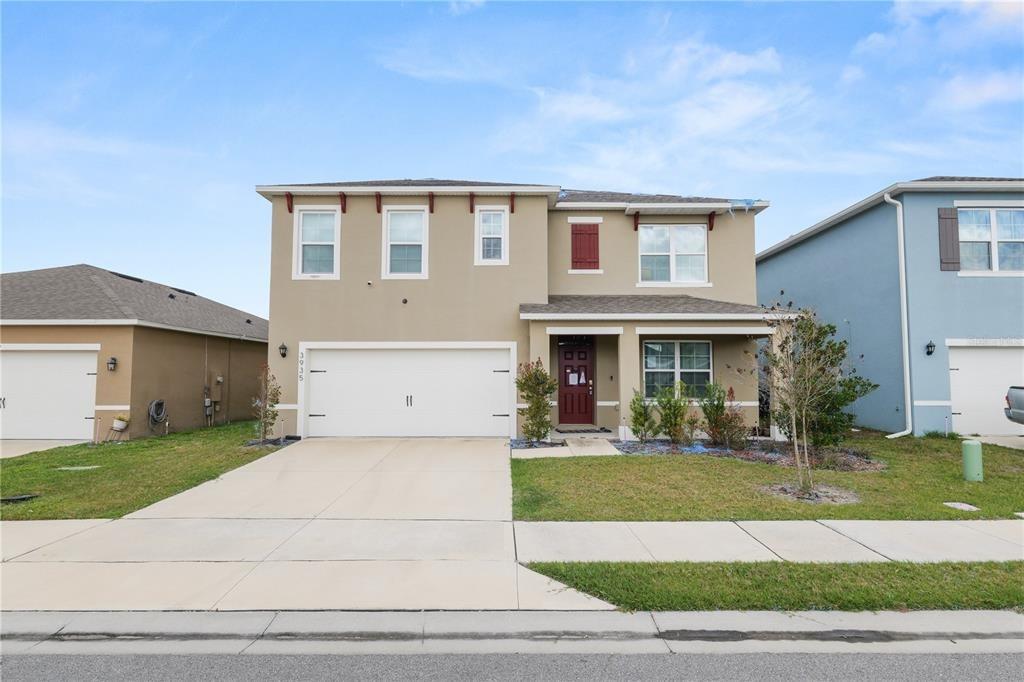
2610 San Marco Way, Winter Haven, FL 33884
Member Features
Find Real Estate Bargain!
Full foreclosure details
Home value, equity and ownership info
Find homes priced below market
Get full access with a FREE Account
Already a member?
For Sale
Off Market
Home type
Price / sqft
Year built
Home Details
2610 San Marco Way is a beautifully maintained Highland Homes Raychel floor plan in the Villamar community of Winter Haven, offering 4 bedrooms, 2 bathrooms, an open layout, and several upgrades that have already been completed for the next owner.nnOne feature that makes this home especially worth a look is the CDD. When the current owner purchased the home, the builder paid off the debt portion of the CDD, resulting in a lower annual CDD assessment than homes where that debt portion is still being collected. That can mean a more comfortable monthly housing payment for the next owner.nnInside, the kitchen is centered around a large island overlooking the living and dining areas and now features a beautiful new backsplash that adds a finished touch to the space. An oversized walk-in pantry provides plenty of storage, while the open layout gives you plenty of room for everyday living and entertaining.nnThe spacious owners suite features a tray ceiling, walk-in closet, and private ensuite bath.nnThe home also includes several improvements that buyers often have to add after purchasing new construction. The front porch is screened, the rear lanai is screened for additional outdoor living space, and the backyard is fully fenced. Window treatments, ceiling fans, gutters, and a water softener are also already in place.nnVillamar residents enjoy a resort-style community pool, playground, and walking trails. The neighborhood is conveniently located near LEGOLAND Florida Resort, the ne
Interior Details
1819
3
2
Has Heating:
No
Heating Type:
N/A
Has Cooling:
No
Cooling Type:
N/A
Has Fuel:
No
Fuel Type:
N/A
Has Basement:
No
Basement Type:
N/A
Has Flooring:
No
Flooring Type:
N/A
Has Fireplace:
Yes
Fireplace Type:
N/A
Property Details
5776
No
No
Type:
Garage, Attached
Location:
N/A
Status:
N/A
Number of Spaces:
0
No
No
No
No
Yes
No
No
Construction Details
N/A
Stucco
N/A
Hip
Other (not Classified)
Tax History
Year
Amount
Land
Improvement
Percent Change
Assessment

Average Home Price in 33884
Nearby Properties
Zip Code
Price
Bed
Bath
Sqft
Lot
Sold Date
$328,792
4 Beds
2 Baths
1,904 Sqft
10,337 Lot (sqft)
Sold 10/10/2026
$328,654
3 Beds
2 Baths
2,046 Sqft
7,013 Lot (sqft)
Sold 08/31/2026
$323,771
3 Beds
2 Baths
2,039 Sqft
6,299 Lot (sqft)
Sold 08/03/2026
$327,355
4 Beds
2 Baths
2,078 Sqft
6,599 Lot (sqft)
Sold 07/22/2026
$278,209
4 Beds
3 Baths
2,089 Sqft
10,951 Lot (sqft)
Sold 07/22/2026
$315,139
4 Beds
2 Baths
1,867 Sqft
5,497 Lot (sqft)
Sold 07/09/2026
$335,718
4 Beds
2 Baths
2,016 Sqft
10,402 Lot (sqft)
Sold 07/01/2026
$313,364
3 Beds
2 Baths
2,046 Sqft
3,694 Lot (sqft)
Sold 06/24/2026
$352,990
4 Beds
3 Baths
2,068 Sqft
4,400 Lot (sqft)
Sold 11/02/2026