
Member Features
Find Real Estate Bargain!
Full foreclosure details
Home value, equity and ownership info
Find homes priced below market
Get full access with a FREE Account
Already a member?
$865,000
Listing Price4beds
3baths
1,980sqft
5,362sqft lot
2801 W San Isidro St, Tampa, FL 33629
Member Features
Find Real Estate Bargain!
Full foreclosure details
Home value, equity and ownership info
Find homes priced below market
Get full access with a FREE Account
Already a member?
For Sale
Off Market
Home type
Price / sqft
Year built
Home Details
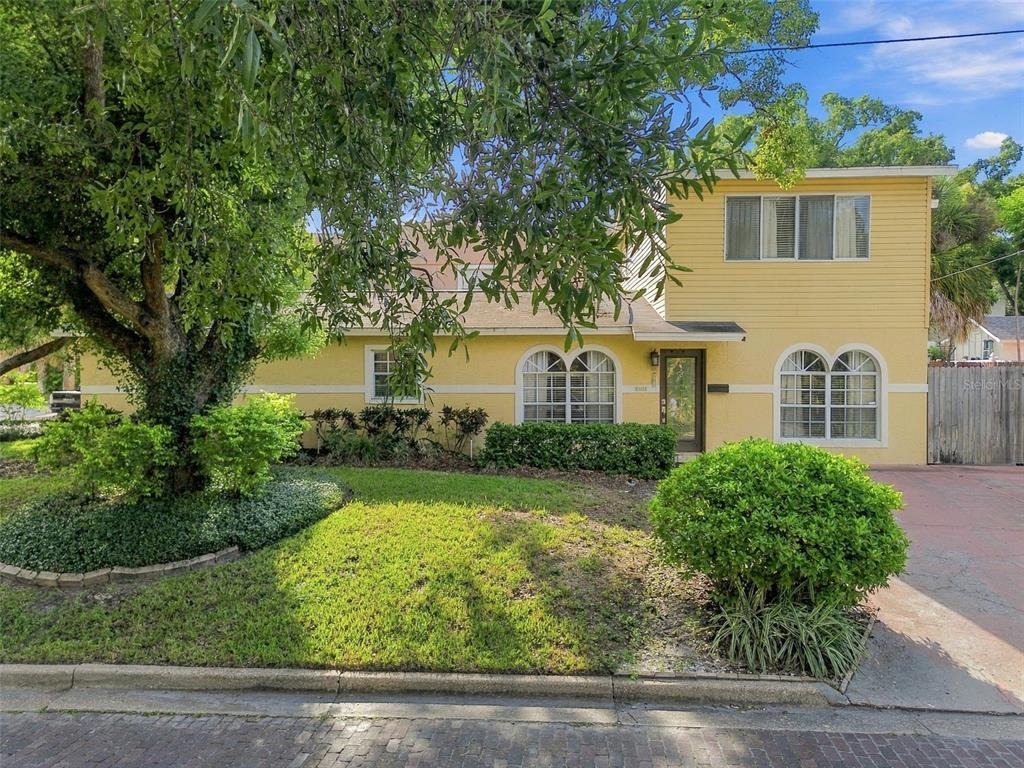
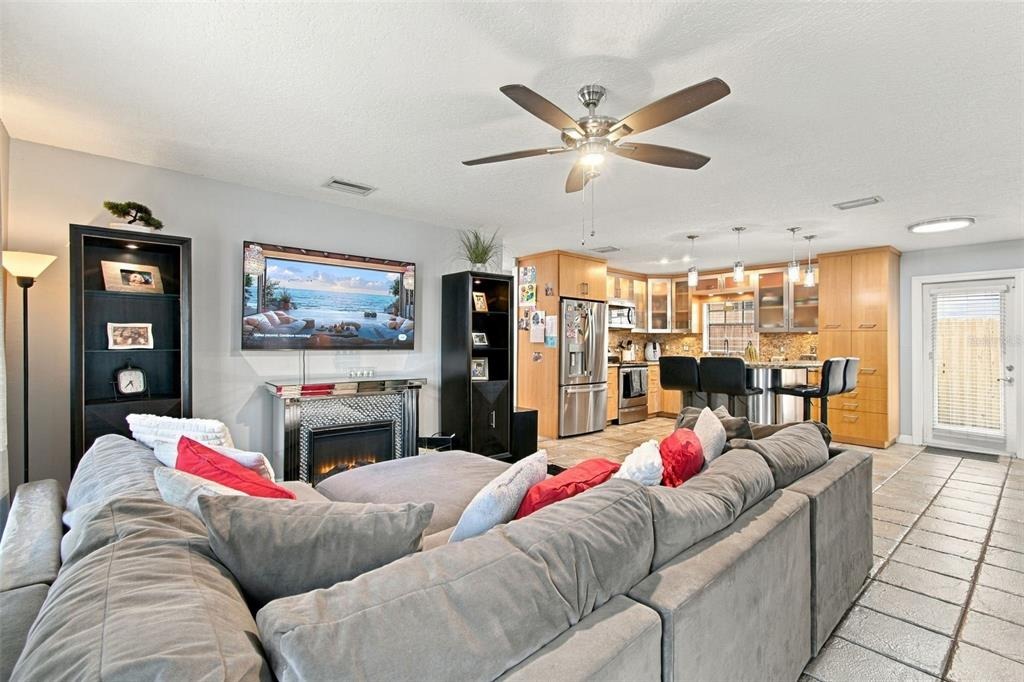
Located on a quiet street in the heart of Palma Ceia, this updated residence offers a bright, open layout, thoughtful upgrades, and a flexible floor plan. Situated within the Plant High School District and Flood Zone X, the property offers a desirable location without the requirement for flood insurance. The main level includes a primary bedroom with an en-suite bathroom, along with two additional bedrooms and a second full bath, creating a highly functional first-floor living option. Upstairs, a separate and private primary suite provides a true retreat with a generous walk-in closet and an oversized en-suite bathroom featuring dual sinks and ceramic tile finishes. The home features a light-filled, open-concept living area where the living room, dining space, breakfast area, and kitchen connect seamlessly, creating an ideal setting for everyday living and entertaining. The kitchen offers custom cabinetry, granite countertops and backsplash, and modern appliances. Just off the kitchen, a dry bar with a built-in wine cooler adds convenience and creates a natural entertaining space. Additional features include two HVAC systems, approximately six and two years old, remodeled downstairs bathrooms completed within the last three years, and no carpet throughout the home, with a combination of tile and vinyl flooring. A dedicated laundry room with additional storage adds everyday convenience. Outdoors, the fully fenced backyard provides flexibility for entertaining, pets, or play, w
Interior Details
1980
4
3
Has Heating:
Yes
Heating Type:
Central
Has Cooling:
Yes
Cooling Type:
Central
Has Fuel:
No
Fuel Type:
N/A
Has Basement:
No
Basement Type:
N/A
Has Flooring:
No
Flooring Type:
Vinyl/resilient
Has Fireplace:
Yes
Fireplace Type:
N/A
Property Details
5362
No
No
Type:
N/A
Location:
N/A
Status:
N/A
Number of Spaces:
N/A
No
No
No
No
No
No
No
Construction Details
Mansion
Concrete Block
N/A
Gable/hip
Asphalt
Tax History
Year
Amount
Land
Improvement
Percent Change
Assessment
2020
$3,566
$0
$0
--%
$217,104
2019
$3,495
$0
$0
--%
$212,223
2018
$3,466
$0
$0
--%
$208,266
2017
$3,412
$0
$0
--%
$203,982
2016
$3,309
$0
$0
--%
$199,786
2014
$3,278
$0
$0
--%
$196,822
2013
$3,281
$0
$0
--%
$193,913
2012
$3,249
$0
$0
--%
$190,672

Average Home Price in 33629
Nearby Properties
Zip Code
Price
Bed
Bath
Sqft
Lot
Sold Date
$922,344
$922,344
4 Beds
2 Baths
1,892 Sqft
4,973 Lot (sqft)
Sold 09/09/2026
$892,232
$892,232
4 Beds
3 Baths
1,836 Sqft
5,008 Lot (sqft)
Sold 06/30/2026
$1,222,613
$1,222,613
3 Beds
2 Baths
1,990 Sqft
6,286 Lot (sqft)
Sold 06/10/2026
$837,000
$837,000
3 Beds
3 Baths
2,252 Sqft
8,302 Lot (sqft)
Sold 09/29/2026
$1,499,000
$1,499,000
4 Beds
4 Baths
2,270 Sqft
4,987 Lot (sqft)
Sold 09/29/2026
$1,850,000
$1,850,000
4 Beds
3 Baths
1,953 Sqft
8,259 Lot (sqft)
Sold 09/29/2026
$1,096,842
$1,096,842
3 Beds
2.5 Baths
2,024 Sqft
5,046 Lot (sqft)
Sold 10/05/2026
$865,000
$865,000
4 Beds
3 Baths
1,980 Sqft
5,362 Lot (sqft)
Sold 10/06/2026
$920,880
$920,880
2 Beds
3 Baths
1,858 Sqft
6,723 Lot (sqft)
Sold NaN/NaN/NaN






