Member Features
Find Real Estate Bargain!
Full foreclosure details
Home value, equity and ownership info
Find homes priced below market
Get full access with a FREE Account
Already a member?
$625,000
Listing Price5beds
4baths
3,982sqft
6,534sqft lot
3913 San Esteban Ave, North Las Vegas, NV 89084
Member Features
Find Real Estate Bargain!
Full foreclosure details
Home value, equity and ownership info
Find homes priced below market
Get full access with a FREE Account
Already a member?
For Sale
Pending
Off Market
Home type
Price / sqft
Year built
Home Details
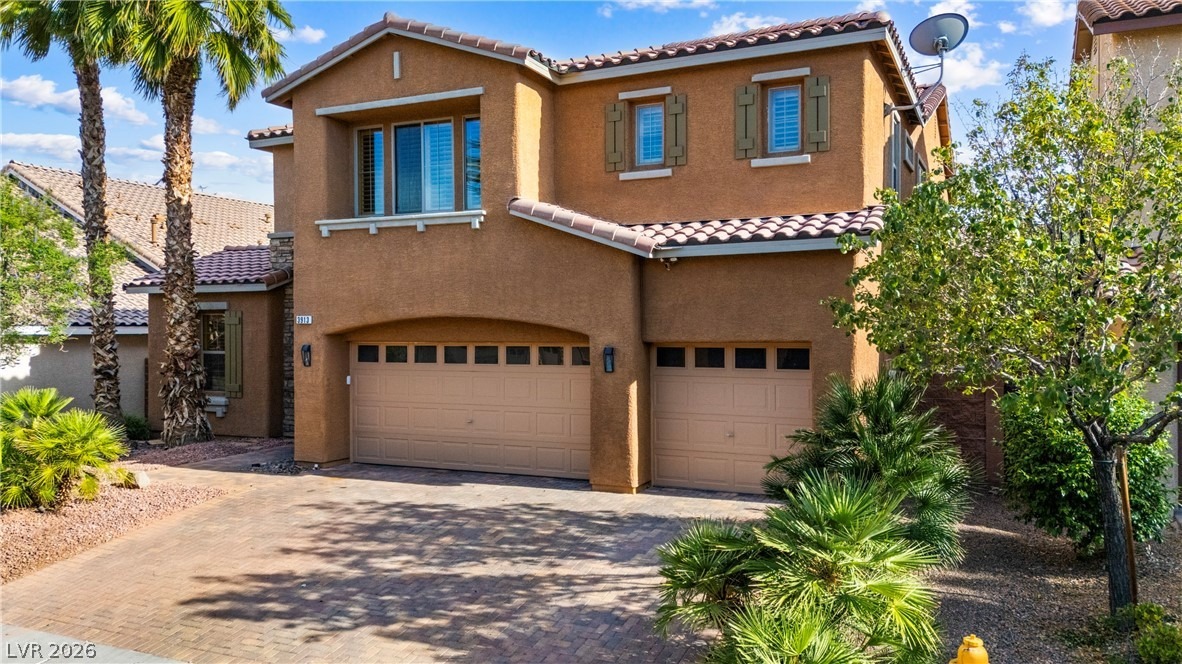
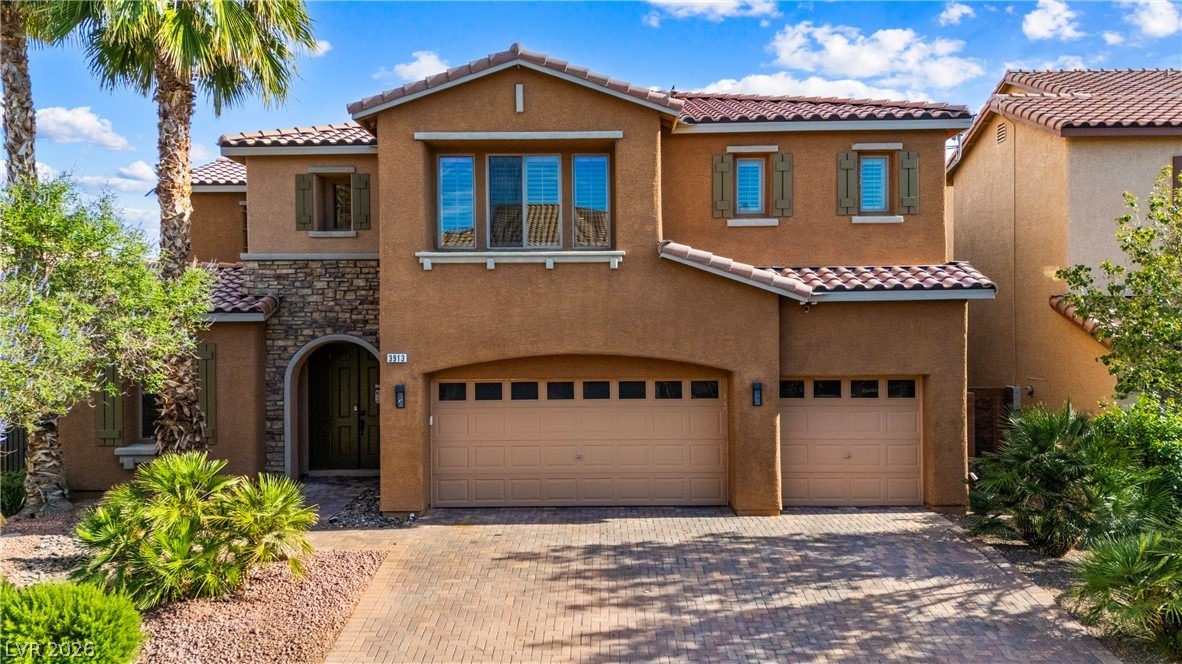
Welcome to this stunning 5-bedroom, 4-bath executive home in the gated Seville Etage community within Aliante. Spanning nearly 4,000 sq. ft., this residence features a grand foyer leading to formal dining and dual family rooms accented by crown molding. The gourmet kitchen is a chefs dream with granite countertops, a double oven, stainless steel appliances, and a wet bar with a wine cooler.Enjoy ultimate flexibility with a downstairs bedroom, full bath, and dedicated den/office space. Upstairs, find a spacious loft and a luxurious primary suite boasting a private balcony with backyard views. The ensuite includes dual sinks, a separate tub and shower, and a large walk-in closet. Outside, the private backyard offers a covered patio and mature landscaping. Located minutes from Aliante Nature Discovery Park, shopping, and dining. ***VA Assumable Loan available
Interior Details
3982
5
4
Has Heating:
Yes
Heating Type:
Forced Air With Air Conditioning
Has Cooling:
Yes
Cooling Type:
Central
Has Fuel:
No
Fuel Type:
N/A
Has Basement:
No
Basement Type:
N/A
Has Flooring:
No
Flooring Type:
Carpet
Has Fireplace:
Yes
Fireplace Type:
N/A
Property Details
6534
No
No
Type:
Garage, Attached
Location:
N/A
Status:
N/A
Number of Spaces:
2
No
Yes
No
No
No
No
No
Construction Details
Bi-level
Combination
N/A
N/A
Concrete
Tax History
Year
Amount
Land
Improvement
Percent Change
Assessment
2021
$3,468
$38,500
$117,010
--%
$155,510
2020
$3,250
$31,500
$115,065
--%
$146,565
2019
$3,101
$25,550
$109,891
--%
$135,441
2018
$4,479
$22,750
$110,777
--%
$133,527
2017
$2,903
$21,700
$94,169
--%
$115,869
2014
$2,807
$16,800
$74,578
--%
$91,378
2013
$2,862
$14,000
$67,205
--%
$81,205

Average Home Price in 89084
Nearby Properties
Zip Code
Price
Bed
Bath
Sqft
Lot
Sold Date
$697,383
5 Beds
3 Baths
4,074 Sqft
7,841 Lot (sqft)
Sold 10/08/2026
$641,882
5 Beds
4 Baths
3,399 Sqft
6,970 Lot (sqft)
Sold 07/01/2026
$715,302
4 Beds
3 Baths
3,626 Sqft
6,599 Lot (sqft)
Sold 06/03/2026
$734,747
6 Beds
4.5 Baths
4,434 Sqft
6,591 Lot (sqft)
Sold 06/01/2026
$807,674
6 Beds
4.5 Baths
4,434 Sqft
6,591 Lot (sqft)
Sold 10/13/2026
$760,000
5 Beds
3 Baths
4,094 Sqft
6,591 Lot (sqft)
Sold 09/29/2026
$699,999
5 Beds
3.5 Baths
3,831 Sqft
6,612 Lot (sqft)
Sold 10/13/2026
$793,330
6 Beds
4.5 Baths
4,434 Sqft
6,591 Lot (sqft)
Sold 10/13/2026
$755,555
5 Beds
3.5 Baths
3,814 Sqft
6,599 Lot (sqft)
Sold 10/13/2026