Member Features
Find Real Estate Bargain!
Full foreclosure details
Home value, equity and ownership info
Find homes priced below market
Get full access with a FREE Account
Already a member?
$566,118
Listing Price3beds
2baths
2,063sqft
8,276sqft lot
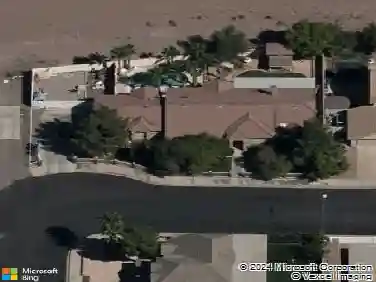
920 San Bruno Ave, Henderson, NV 89002
Member Features
Find Real Estate Bargain!
Full foreclosure details
Home value, equity and ownership info
Find homes priced below market
Get full access with a FREE Account
Already a member?
For Sale
Home type
Price / sqft
Year built
Home Details
Tucked into a quiet Henderson pocket, this single-story home feels bigger than its 2,063 square feet the second you walk in. Vaulted ceilings, plantation shutters, and warm wood-look floors set the tone in an open-concept layout that just flows. The kitchen is the heart of the home with crisp white cabinetry, a large center island, gas range, and a breakfast bar that opens right into the living space and sunny dining nook. The primary suite is a true retreat with a walk-in closet, double vanity, and oversized glass walk-in shower. Two more bedrooms give you room for family, guests, or a home office. Now for the best part: the backyard. Real lush grass, vibrant rose gardens, and a beautiful mature shade tree that keeps summers comfortable. The covered patio is made for morning coffee and evening dinners under the mountain views. Add a three-car garage, a nearby park, and scenic walking trails just down the road.
Interior Details
2063
3
2
Has Heating:
Yes
Heating Type:
Forced Air With Air Conditioning
Has Cooling:
Yes
Cooling Type:
Central
Has Fuel:
No
Fuel Type:
N/A
Has Basement:
No
Basement Type:
N/A
Has Flooring:
No
Flooring Type:
Carpet
Has Fireplace:
Yes
Fireplace Type:
N/A
Property Details
8276
Yes
Yes
Type:
Garage, Attached
Location:
N/A
Status:
N/A
Number of Spaces:
2
No
Yes
No
No
No
No
No
Construction Details
N/A
Combination
N/A
N/A
Concrete
Tax History
Year
Amount
Land
Improvement
Percent Change
Assessment
2021
$1,993
$32,200
$61,926
--%
$94,126
2020
$1,935
$30,800
$61,040
--%
$91,840
2019
$1,878
$25,550
$58,919
--%
$84,469
2018
$2,352
$21,350
$59,821
--%
$81,171
2017
$1,779
$19,600
$61,216
--%
$80,864
2014
$1,723
$14,700
$56,902
--%
$71,602
2013
$1,624
$12,250
$51,524
--%
$63,774

Average Home Price in 89002
Nearby Properties
Zip Code
Price
Bed
Bath
Sqft
Lot
Sold Date
$547,616
3 Beds
2 Baths
2,063 Sqft
8,276 Lot (sqft)
Sold 10/07/2026
$458,403
3 Beds
2 Baths
1,835 Sqft
4,526 Lot (sqft)
Sold 07/10/2026
$459,101
3 Beds
2 Baths
1,835 Sqft
4,526 Lot (sqft)
Sold 07/09/2026
$499,949
4 Beds
3 Baths
1,994 Sqft
7,841 Lot (sqft)
Sold 06/15/2026
$465,120
$465,120
3 Beds
2.5 Baths
2,104 Sqft
3,524 Lot (sqft)
Sold 09/29/2026
$435,000
$435,000
3 Beds
3 Baths
2,104 Sqft
3,520 Lot (sqft)
Sold 10/13/2026
$578,541
3 Beds
2 Baths
2,063 Sqft
7,405 Lot (sqft)
Sold 10/13/2026
$470,000
4 Beds
2 Baths
2,078 Sqft
6,970 Lot (sqft)
Sold 10/01/2026
$499,000
4 Beds
2 Baths
2,078 Sqft
6,534 Lot (sqft)
Sold 10/13/2026