Member Features
Find Real Estate Bargain!
Full foreclosure details
Home value, equity and ownership info
Find homes priced below market
Get full access with a FREE Account
Already a member?
$351,776
Listing Price4beds
2.5baths
2,100sqft
5,663sqft lot
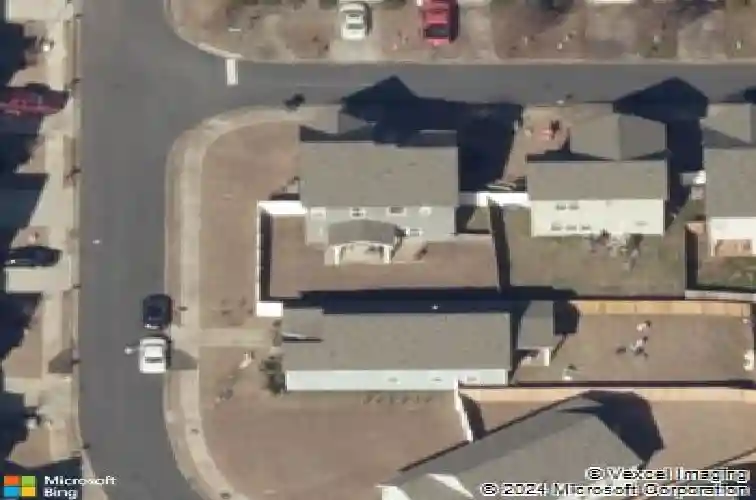
39 Samuel Way Nw, Cartersville, GA 30121
Member Features
Find Real Estate Bargain!
Full foreclosure details
Home value, equity and ownership info
Find homes priced below market
Get full access with a FREE Account
Already a member?
For Sale
Off Market
Home type
Price / sqft
Year built
Home Details
Experience the perfect blend of suburban comfort and modern convenience in this beautiful two-story traditional home. Located in the highly sought-after Cassville Commons community, this residence offers a spacious and well-designed layout ideal for both daily living and effortless entertaining. nThis home features four generous bedrooms and two and a half well-appointed bathrooms, providing plenty of room for family and guests.nEnjoy the separation of space, with living and entertaining areas on the main floor and private retreats upstairs. And Enjoy a spacious backyard with a covered patio and level Lot. nLiving in Cassville Commons means more than just a beautiful house; its a lifestyle. The active Homeowners Association ensures the neighborhood stays pristine while offering top-tier amenities: Cool off during the Georgia summers in the sparkling neighborhood pool. The well-maintained common areas and a playground make this a favorite for active residents. nThis community is situated in historic Cartersville, approximately 45 miles northwest of Atlanta, offering a peaceful retreat without sacrificing urban access. Just minutes away from Lake Allatoona and local hiking trails. Easy access to local shopping, top-rated schools, and vibrant downtown Cartersville.nDont miss your chance to join one of Cartersvilles most welcoming communities.
Interior Details
2100
4
2.5
Has Heating:
Yes
Heating Type:
Central
Has Cooling:
Yes
Cooling Type:
Central
Has Fuel:
No
Fuel Type:
N/A
Has Basement:
No
Basement Type:
N/A
Has Flooring:
No
Flooring Type:
Vinyl/resilient
Has Fireplace:
Yes
Fireplace Type:
N/A
Property Details
5663
Yes
Yes
Type:
N/A
Location:
N/A
Status:
N/A
Number of Spaces:
N/A
No
No
No
No
No
No
No
Construction Details
Ranch
Fiber Cement Siding (hardi-board/hardi-plank)
N/A
Gable
Composition Shingle
Tax History
Year
Amount
Land
Improvement
Percent Change
Assessment
2020
$2,231
$12,000
$69,217
--%
$81,217
2019
$2,124
$8,000
$68,518
--%
$76,518
2018
$2,049
$8,000
$65,558
--%
$73,558
2017
$152
$5,440
$0
--%
$5,440
2016
$78
$2,800
$0
--%
$2,800
2014
$159
$5,480
$0
--%
$5,480
2013
$33
$1,200
$0
--%
$1,200
2012
$92
$2,400
$0
--%
$2,400

Average Home Price in 30121
Nearby Properties
Zip Code
Price
Bed
Bath
Sqft
Lot
Sold Date
$225,236
3 Beds
2.5 Baths
1,868 Sqft
6,970 Lot (sqft)
Sold 09/22/2026
$350,895
4 Beds
-- Baths
2,194 Sqft
3,485 Lot (sqft)
Sold 07/21/2026
$317,470
3 Beds
2.5 Baths
1,868 Sqft
6,970 Lot (sqft)
Sold 07/21/2026
$323,100
3 Beds
2 Baths
1,835 Sqft
3,920 Lot (sqft)
Sold 07/21/2026
$300,876
3 Beds
2.5 Baths
1,854 Sqft
3,920 Lot (sqft)
Sold 10/13/2026
$339,900
3 Beds
2 Baths
1,944 Sqft
5,227 Lot (sqft)
Sold 10/13/2026
$310,000
3 Beds
3 Baths
2,048 Sqft
3,485 Lot (sqft)
Sold 10/13/2026
$299,000
3 Beds
2.5 Baths
2,086 Sqft
3,485 Lot (sqft)
Sold 10/13/2026
$351,776
4 Beds
2.5 Baths
2,100 Sqft
5,663 Lot (sqft)
Sold 10/18/2026