Member Features
Find Real Estate Bargain!
Full foreclosure details
Home value, equity and ownership info
Find homes priced below market
Get full access with a FREE Account
Already a member?
$1,350,000
Listing Price3beds
3baths
2,082sqft
871,200sqft lot
15941 W Sampson Rd, Littleton, CO 80127
Member Features
Find Real Estate Bargain!
Full foreclosure details
Home value, equity and ownership info
Find homes priced below market
Get full access with a FREE Account
Already a member?
For Sale
Home type
Price / sqft
Year built
Home Details
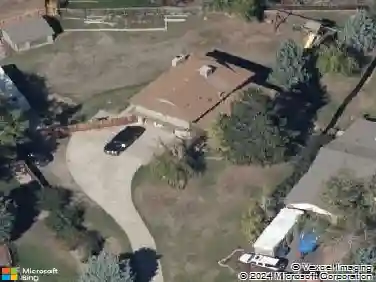
LOCATION, LOCATION, LOCATION! Luxury Mountain Retreat in the Foothills of Littleton Backing to 1600-acre Deer Creek Open Space Park for endless hiking and biking right out your back door! Welcome to this one-of-a-kind Colorado estate nestled on nearly 22 pristine acres in the foothills of Littleton. This 3 bed, 3 bath home combines timeless, castle-inspired architecture with modern luxury finishes, offering the ultimate private mountain retreat just 4 miles up Deer Creek Canyon. Welcome to seclusion and serenity offering peaceful and extortionary mountain views! This well-loved home is nestled in the foothills of Littleton in Jeffco county offering solitude yet so close to the city! Approximately 10 minutes to C470 & Kipling & only 40 minutes to downtown Denver. Step inside to soaring 27-foot ceilings, walls of windows, & an abundance of natural light that frame breathtaking mountain views. The heart of the home features an expansive great room with a floor-to-ceiling wood-burning fireplace & stone arched hallways with barnwood accents creating a warm and inviting gathering space. The gourmet kitchen is a chefs dream, showcasing custom 3 concrete waterfall counters, high-end appliances, and a severy pantry with an additional sink & more custom cabinetry for additional storage. nThe luxurious master suite boasts a spa-like 5-piece bath with heated floors & heated towel rack, glass-enclosed shower, & large soaking tub. Every bathroom in the home features upscale finishes, Euro
Interior Details
2082
3
3
Has Heating:
Yes
Heating Type:
Hot Water
Has Cooling:
No
Cooling Type:
N/A
Has Fuel:
No
Fuel Type:
N/A
Has Basement:
No
Basement Type:
Basement (unspecified)
Has Flooring:
No
Flooring Type:
N/A
Has Fireplace:
Yes
Fireplace Type:
N/A
Property Details
871200
No
No
Type:
Garage, Attached
Location:
N/A
Status:
N/A
Number of Spaces:
3
No
No
No
No
No
No
No
Construction Details
Bi-level
N/A
N/A
N/A
N/A
Tax History
Year
Amount
Land
Improvement
Percent Change
Assessment
2019
$3,413
$9,608
$29,388
--%
$38,996
2019
$3,413
$9,608
$29,388
--%
$38,996
2018
$3,229
$11,698
$24,041
--%
$35,739
2017
$2,827
$11,698
$24,041
--%
$35,739
2016
$3,030
$12,207
$23,538
--%
$35,745
2014
$3,078
$16,023
$17,982
--%
$34,005
2013
$3,084
$16,023
$17,982
--%
$34,005
2012
$2,810
$12,662
$18,738
--%
$31,400

Average Home Price in 80127
Nearby Properties
Zip Code
Price
Bed
Bath
Sqft
Lot
Sold Date
$1,350,000
$1,350,000
3 Beds
3 Baths
2,082 Sqft
871,200 Lot (sqft)
Sold 10/13/2026