Member Features
Find Real Estate Bargain!
Full foreclosure details
Home value, equity and ownership info
Find homes priced below market
Get full access with a FREE Account
Already a member?
$1,512,181
Listing Price--beds
3.5baths
3,654sqft
11,552sqft lot
1555 Samanthas Way, Deerfield, IL 60015
Member Features
Find Real Estate Bargain!
Full foreclosure details
Home value, equity and ownership info
Find homes priced below market
Get full access with a FREE Account
Already a member?
For Sale
Off Market
Home type
Price / sqft
Year built
Home Details
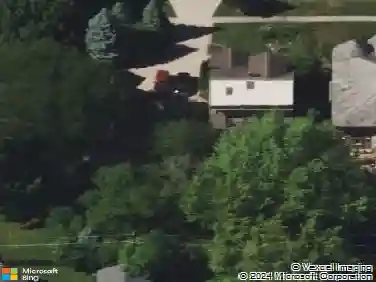
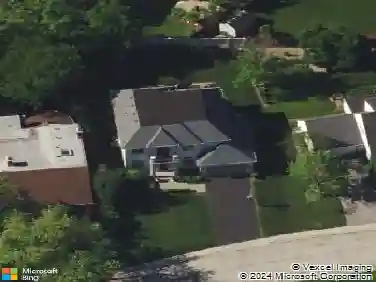
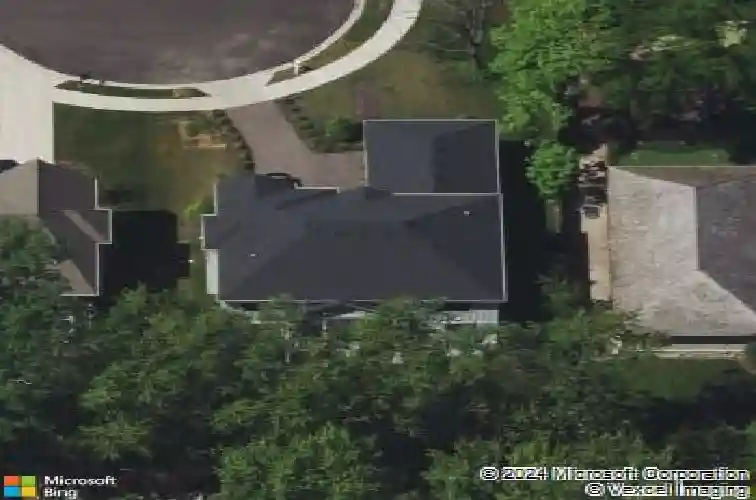
MULTIPLE OFFERS RECEIVED. DEADLINE TO SUBMIT HIGHEST AND BEST OFFERS IS MONDAY FEB 16TH AT 10AM. Privately set on a corner lot at the end of a cul-de-sac, this newer construction Deerfield home offers a rare combination of privacy, scale, and spaces that truly work for everyday living and effortless hosting. The main level is bright and welcoming, with an open floor plan, soaring ceilings, and wide-plank white oak floors. The kitchen is the home's centerpiece, where no detail has been overlooked-highlighted by a large island, premium appliances, quartz countertops, cabinet lighting, and a spacious walk-in pantry that discreetly houses and powers small appliances, keeping counters clean and clutter-free. A butler's pantry with both a dedicated beverage and serving area adds functionality and enhances flow throughout the main level. A private office, separate laundry room, additional walk-in pantry/storage room, and mudroom complete the first floor. Upstairs, 4 generously sized bedrooms and 3 full baths include a luxurious primary suite with spa-inspired finishes and an oversized walk-in closet. The finished lower level offers flexible space for a home gym or playroom, along with extensive storage. Outdoor living is a standout, with an expansive, maintenance-free deck offering plenty of room for both dining, lounging, and easy entertaining, all set against a secluded backdrop. Additional highlights include custom closet systems, powered window treatments, and three-car garage w
Interior Details
3654
N/A
3.5
Has Heating:
Yes
Heating Type:
Forced Air With Air Conditioning
Has Cooling:
Yes
Cooling Type:
Central
Has Fuel:
Yes
Fuel Type:
Gas
Has Basement:
No
Basement Type:
Basement (unspecified)
Has Flooring:
No
Flooring Type:
N/A
Has Fireplace:
Yes
Fireplace Type:
N/A
Property Details
11552
No
No
Type:
Garage, Attached
Location:
N/A
Status:
N/A
Number of Spaces:
3
No
No
No
No
Yes
No
No
Construction Details
Conventional
Wood Siding
N/A
N/A
Asphalt
Tax History
Year
Amount
Land
Improvement
Percent Change
Assessment
2019
$32,472
$54,182
$318,502
--%
$372,684
2018
$4,852
$57,429
$0
--%
$57,429
2017
$4,776
$57,246
$0
--%
$57,246

Average Home Price in 60015
Nearby Properties
Zip Code
Price
Bed
Bath
Sqft
Lot
Sold Date
$1,089,900
$1,089,900
5 Beds
3.5 Baths
3,242 Sqft
10,799 Lot (sqft)
Sold 10/08/2026
$1,065,166
$1,065,166
4 Beds
2.5 Baths
3,613 Sqft
11,522 Lot (sqft)
Sold 10/03/2026
$1,070,330
$1,070,330
4 Beds
4.5 Baths
3,540 Sqft
9,801 Lot (sqft)
Sold 09/30/2026
$885,280
$885,280
4 Beds
2.5 Baths
3,305 Sqft
10,001 Lot (sqft)
Sold 06/02/2026
$1,215,983
$1,215,983
4 Beds
3.5 Baths
3,568 Sqft
35,998 Lot (sqft)
Sold 05/29/2026
$1,194,036
$1,194,036
3 Beds
4 Baths
3,671 Sqft
15,311 Lot (sqft)
Sold 10/27/2026
$750,000
5 Beds
3 Baths
3,208 Sqft
10,799 Lot (sqft)
Sold 04/23/2025