Member Features
Find Real Estate Bargain!
Full foreclosure details
Home value, equity and ownership info
Find homes priced below market
Get full access with a FREE Account
Already a member?
$398,800
Listing Price5beds
3.5baths
2,480sqft
6,300sqft lot
4227 W Samantha Way, Laveen, AZ 85339
Member Features
Find Real Estate Bargain!
Full foreclosure details
Home value, equity and ownership info
Find homes priced below market
Get full access with a FREE Account
Already a member?
For Sale
Off Market
Home type
Price / sqft
Year built
Home Details
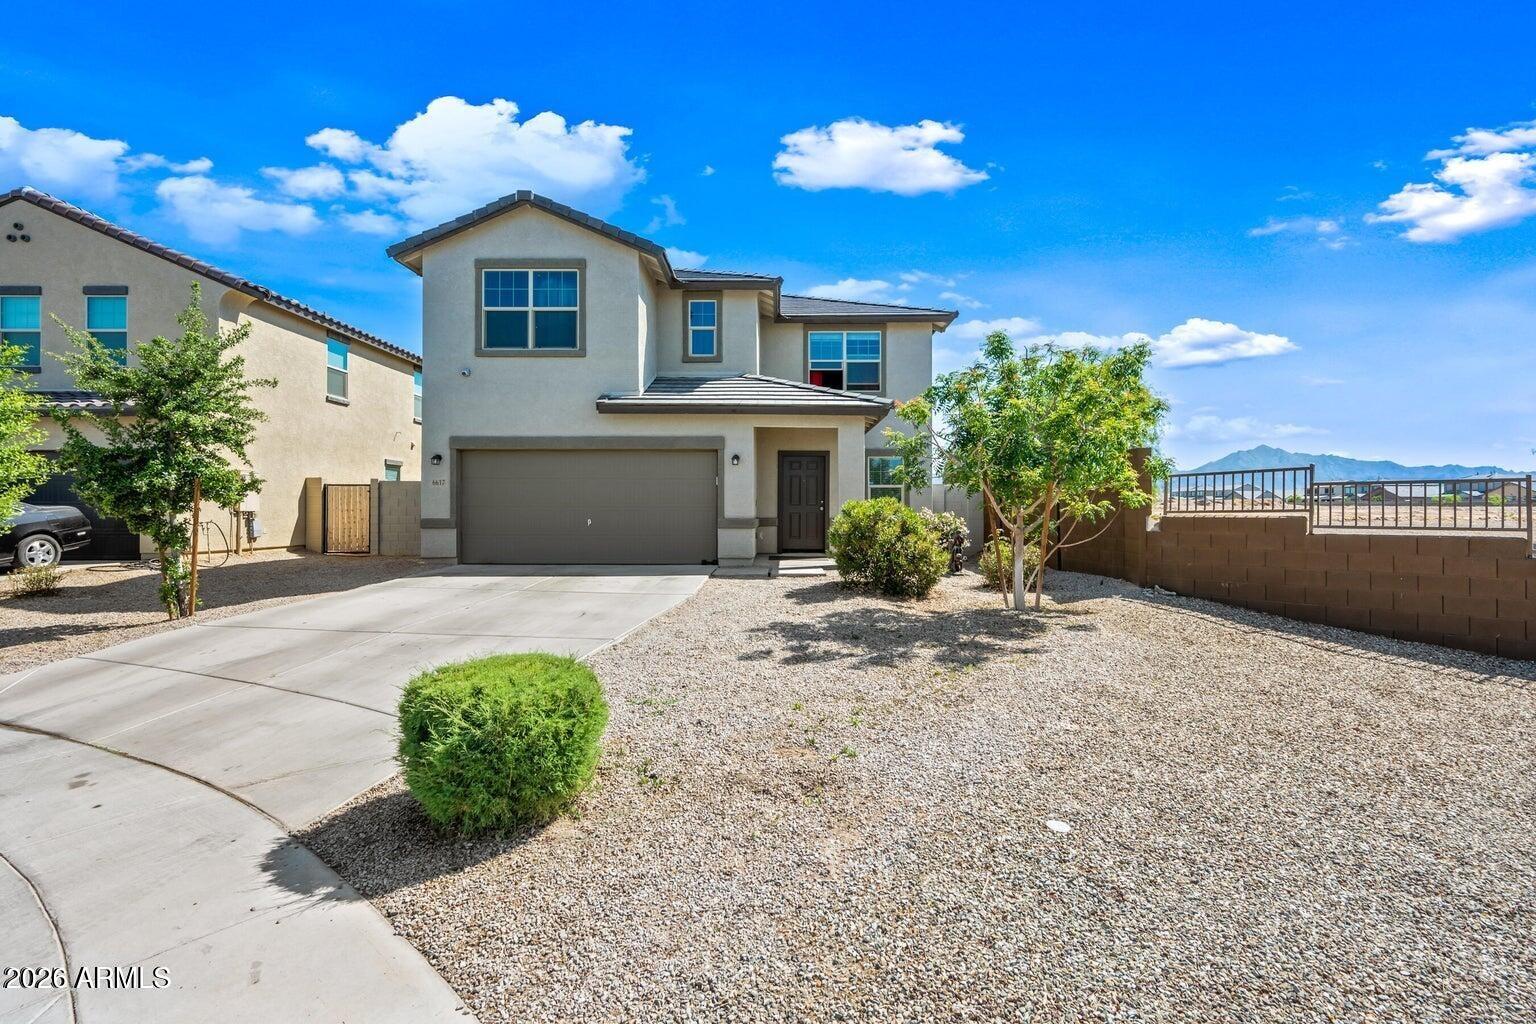
Spacious two-story home with a 3-car garage and mountain views from the upper level. Inside, real hardwood floors anchor the sun-drenched main living area, flooded with natural light from oversized windows. The kitchen delivers: tall white raised-panel cabinets, dark granite countertops, tile backsplash, stainless appliances, and a center island with room for barstools. The open great room flows directly to the covered patio, perfect for Arizona evenings year-round. A dedicated den features floor-to-ceiling custom built-ins, ideal for a home office or library. Upstairs, the oversized primary suite includes French doors, a large walk-in closet, and a spa-style bath with soaking tub, separate shower, and dual sinks. The backyard is a blank canvas with mature trees and a built-in BBQ.
Interior Details
2480
5
3.5
Has Heating:
Yes
Heating Type:
Forced Air With Air Conditioning
Has Cooling:
Yes
Cooling Type:
Refrigerator
Has Fuel:
No
Fuel Type:
N/A
Has Basement:
No
Basement Type:
N/A
Has Flooring:
No
Flooring Type:
N/A
Has Fireplace:
Yes
Fireplace Type:
N/A
Property Details
6300
Yes
Yes
Type:
N/A
Location:
N/A
Status:
N/A
Number of Spaces:
N/A
N/A
N/A
N/A
N/A
N/A
N/A
N/A
Construction Details
N/A
Wood Frame
N/A
N/A
Concrete
Tax History
Year
Amount
Land
Improvement
Percent Change
Assessment
2020
$2,596
$4,290
$17,180
--%
$21,470
2019
$2,603
$3,920
$15,690
--%
$19,610
2018
$2,476
$3,580
$14,350
--%
$17,930
2017
$2,341
$3,180
$12,740
--%
$15,920
2016
$2,221
$3,030
$12,120
--%
$15,150
2014
$1,867
$2,440
$9,780
--%
$12,220
2013
$1,738
$2,120
$8,510
--%
$10,630
2012
$1,780
$2,400
$9,600
--%
$12,000

Average Home Price in 85339
Nearby Properties
Zip Code
Price
Bed
Bath
Sqft
Lot
Sold Date
$440,244
$440,244
-- Beds
2.5 Baths
2,270 Sqft
7,150 Lot (sqft)
Sold 10/31/2026
$611,757
$611,757
3 Beds
3 Baths
2,341 Sqft
43,697 Lot (sqft)
Sold 10/10/2026
$513,791
$513,791
-- Beds
4 Baths
2,842 Sqft
9,675 Lot (sqft)
Sold 10/07/2026
$443,249
$443,249
-- Beds
2 Baths
2,142 Sqft
6,600 Lot (sqft)
Sold 09/14/2026
$456,961
$456,961
-- Beds
3 Baths
2,241 Sqft
6,665 Lot (sqft)
Sold 06/22/2026
$452,483
$452,483
-- Beds
3 Baths
2,246 Sqft
6,469 Lot (sqft)
Sold NaN/NaN/NaN
$474,900
$474,900
-- Beds
3 Baths
2,241 Sqft
6,600 Lot (sqft)
Sold 10/26/2026
$497,000
$497,000
4 Beds
3 Baths
2,216 Sqft
4,800 Lot (sqft)
Sold 10/17/2026
$494,000
$494,000
5 Beds
3.5 Baths
2,306 Sqft
4,800 Lot (sqft)
Sold 10/26/2026