Member Features
Find Real Estate Bargain!
Full foreclosure details
Home value, equity and ownership info
Find homes priced below market
Get full access with a FREE Account
Already a member?
$233,000
Listing Price2beds
2baths
1,107sqft
1,431sqft lot
1805 Samantha Gayle Way, Cape Coral, FL 33914
Member Features
Find Real Estate Bargain!
Full foreclosure details
Home value, equity and ownership info
Find homes priced below market
Get full access with a FREE Account
Already a member?
For Sale
Pending
Off Market
Home type
Price / sqft
Year built
Home Details
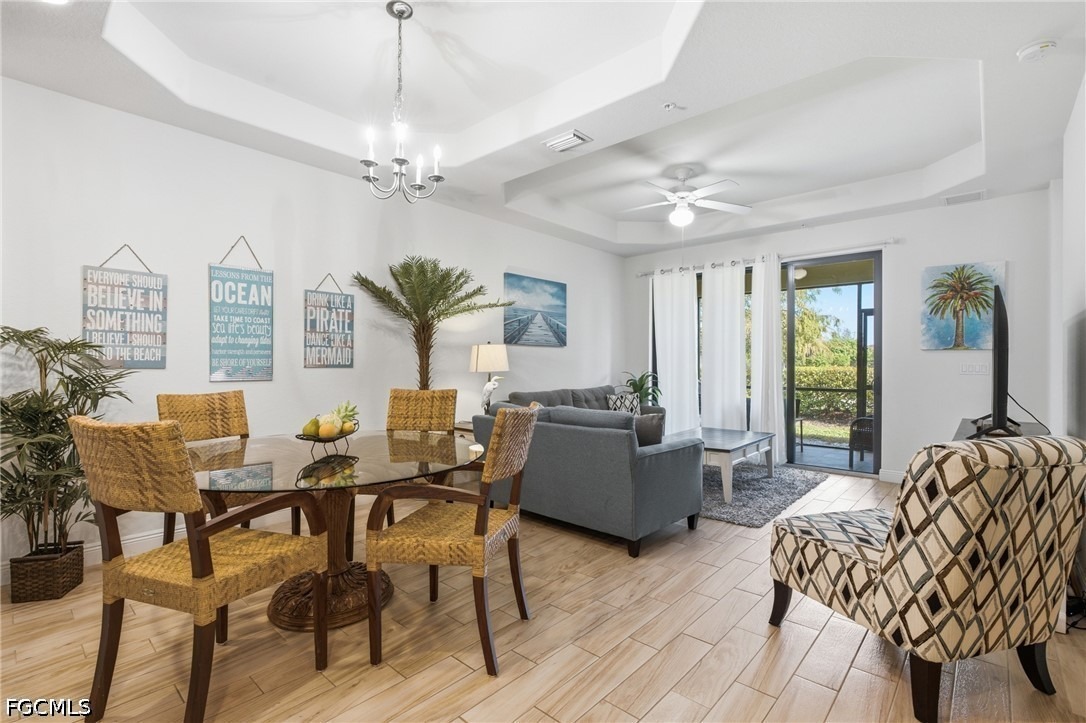
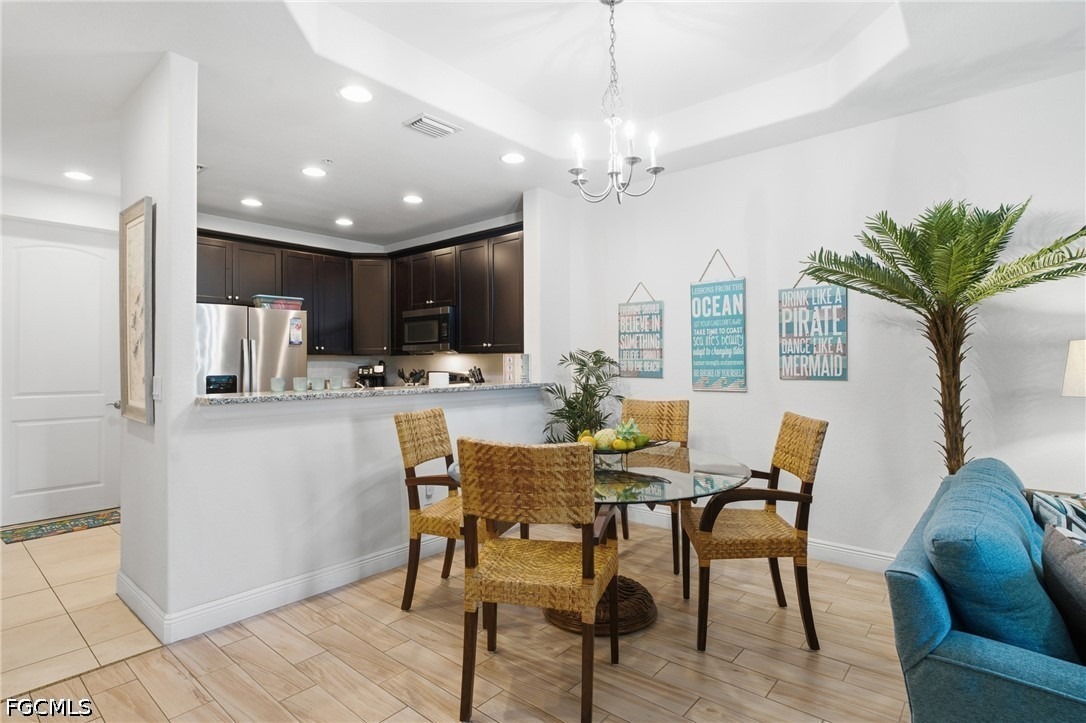
Welcome to this beautifully maintained 2-bedroom, 2-bathroom ground-floor condo in one of Southwest Cape Corals most convenient locations. The open-concept interior features over 9-foot ceilings with tray details and 8-foot doors, creating an open, airy feel. The kitchen features granite countertops, stainless steel appliances, wood cabinetry, and a breakfast bar for casual dining and entertaining. A stacked washer and dryer provide the added convenience of in-unit laundry. The spacious primary suite includes a generous walk-in closet, while the screened lanai provides a comfortable place to relax. Quality concrete construction, hurricane-impact windows and doors, and an attached garage offer added value and peace of mind. Residents also enjoy access to the community pool. With no rental restrictions, this property offers flexibility as a full-time residence, seasonal retreat, or investment opportunity. Located less than two miles from Cape Harbours waterfront dining, shopping, and entertainment, with groceries, restaurants, pharmacies, banking, and other everyday conveniences nearby.
Interior Details
1107
2
2
Has Heating:
No
Heating Type:
N/A
Has Cooling:
No
Cooling Type:
N/A
Has Fuel:
No
Fuel Type:
N/A
Has Basement:
No
Basement Type:
N/A
Has Flooring:
No
Flooring Type:
N/A
Has Fireplace:
Yes
Fireplace Type:
N/A
Property Details
1431
No
No
Type:
Garage, Attached
Location:
N/A
Status:
N/A
Number of Spaces:
0
No
No
No
No
Yes
No
No
Construction Details
Condo/apartment
N/A
N/A
N/A
N/A
Tax History
Year
Amount
Land
Improvement
Percent Change
Assessment
2020
$3,431
$0
$171,005
--%
$171,005
2019
$3,557
$0
$176,500
--%
$176,500
2018
$928
$0
$30,500
--%
$30,500
0
$0
$0
$0
--%
$0

Average Home Price in 33914
Nearby Properties
Zip Code
Price
Bed
Bath
Sqft
Lot
Sold Date
$273,892
3 Beds
2 Baths
1,025 Sqft
1,096 Lot (sqft)
Sold 06/22/2026
$143,708
$143,708
2 Beds
2 Baths
945 Sqft
4,845 Lot (sqft)
Sold 06/02/2026
$233,000
2 Beds
2 Baths
1,107 Sqft
1,431 Lot (sqft)
Sold 10/06/2026
$160,000
2 Beds
2 Baths
946 Sqft
6,979 Lot (sqft)
Sold 10/06/2026
$129,619
2 Beds
2 Baths
1,061 Sqft
7,967 Lot (sqft)
Sold NaN/NaN/NaN
$229,000
$229,000
2 Beds
2 Baths
980 Sqft
5,214 Lot (sqft)
Sold 10/06/2026
$149,900
$149,900
2 Beds
2 Baths
956 Sqft
5,214 Lot (sqft)
Sold 10/06/2026
$199,900
$199,900
2 Beds
2 Baths
980 Sqft
5,214 Lot (sqft)
Sold 10/06/2026
$169,900
$169,900
2 Beds
2 Baths
980 Sqft
5,214 Lot (sqft)
Sold 10/06/2026