
Member Features
Find Real Estate Bargain!
Full foreclosure details
Home value, equity and ownership info
Find homes priced below market
Get full access with a FREE Account
Already a member?
$215,000
Listing Price2beds
2baths
1,122sqft
4,792sqft lot
25268 Samantha Dr, Chesterfield, MI 48051
Member Features
Find Real Estate Bargain!
Full foreclosure details
Home value, equity and ownership info
Find homes priced below market
Get full access with a FREE Account
Already a member?
For Sale
Off Market
Home type
Price / sqft
Year built
Home Details
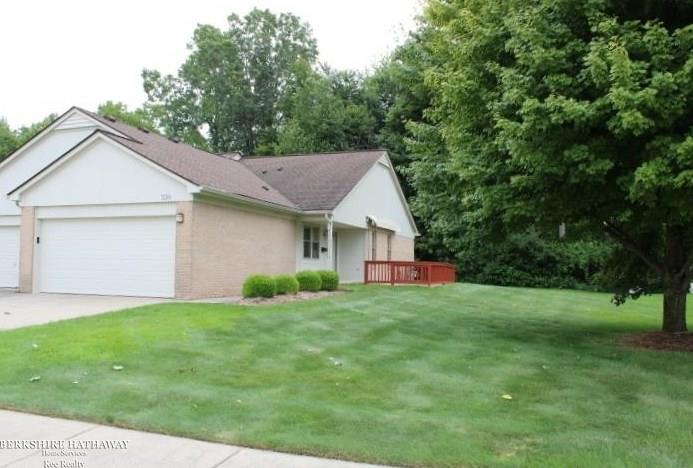
ABSOLUTELY IMMACULATE! This 2-bedroom, 1.5-bath end unit ranch condo is situated in the highly sought-after Chesterfield Township Square. The property has been meticulously maintained & offers a range of desirable features and updates. The kitchen boasts newly installed granite counter tops, abundant cabinetry, crown moldings, appliances included, and hardwood flooring extending into the dining room. Picturesque views of the scenic grounds from porch & brick paver patio with electric awning. The MBR is adorned with wainscoting and double closets while the 2nd BR has a walk-in-closet. Full bath with stand up shower & separate tub. Additional storage in utility room and pull-down attic space. The furnace and C/A system have been updated within the last five years. Additionally, new windows have been installed with custom blinds & the roof was replaced within the past six years. The home includes a 1st fl laundry for added convenience and a 2-car attached garage with new door.
Interior Details
1122
2
2
Has Heating:
Yes
Heating Type:
Forced Air With Air Conditioning
Has Cooling:
Yes
Cooling Type:
N/A
Has Fuel:
No
Fuel Type:
N/A
Has Basement:
No
Basement Type:
N/A
Has Flooring:
No
Flooring Type:
N/A
Has Fireplace:
Yes
Fireplace Type:
N/A
Property Details
4792
No
No
Type:
N/A
Location:
N/A
Status:
N/A
Number of Spaces:
N/A
N/A
N/A
N/A
N/A
N/A
N/A
N/A
Construction Details
Ranch
N/A
N/A
N/A
N/A
Tax History
Year
Amount
Land
Improvement
Percent Change
Assessment
2019
$1,281
$0
$0
--%
$68,500
2019
$1,281
$0
$0
--%
$63,400
2018
$1,254
$0
$0
--%
$58,000
2017
$1,227
$0
$0
--%
$54,600
2016
$1,226
$0
$0
--%
$49,450
2014
$1,224
$0
$0
--%
$37,550
2013
$1,158
$0
$0
--%
$35,700
2012
$1,158
$0
$0
--%
$35,700

Average Home Price in 48051
Nearby Properties
Zip Code
Price
Bed
Bath
Sqft
Lot
Sold Date
$217,735
2 Beds
1.5 Baths
1,122 Sqft
0 Lot (sqft)
Sold 07/07/2026
$335,505
2 Beds
3 Baths
1,210 Sqft
0 Lot (sqft)
Sold 06/29/2026
$217,828
2 Beds
1.5 Baths
1,129 Sqft
0 Lot (sqft)
Sold 06/23/2026
$353,666
2 Beds
3 Baths
1,210 Sqft
0 Lot (sqft)
Sold 06/16/2026
$228,058
2 Beds
1.5 Baths
1,129 Sqft
0 Lot (sqft)
Sold 06/01/2026
$245,783
2 Beds
1.5 Baths
1,122 Sqft
4,792 Lot (sqft)
Sold 10/13/2026
$215,000
2 Beds
2 Baths
1,122 Sqft
4,792 Lot (sqft)
Sold 10/12/2026
$225,000
2 Beds
1.5 Baths
1,129 Sqft
0 Lot (sqft)
Sold 10/17/2026
$210,325
2 Beds
1.5 Baths
1,122 Sqft
0 Lot (sqft)
Sold 10/13/2026





