Member Features
Find Real Estate Bargain!
Full foreclosure details
Home value, equity and ownership info
Find homes priced below market
Get full access with a FREE Account
Already a member?
$415,000
Listing Price4beds
3.5baths
2,502sqft
11,216sqft lot
6989 Samantha Ct, Niagara Falls, NY 14304
Member Features
Find Real Estate Bargain!
Full foreclosure details
Home value, equity and ownership info
Find homes priced below market
Get full access with a FREE Account
Already a member?
For Sale
Pending
Off Market
Home type
Price / sqft
Year built
Home Details
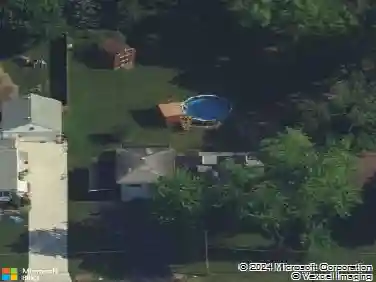
This spacious five-bedroom, 3.5-bath home is perfectly situated on a quiet cul-de-sac and features a private inground heated saltwater pool. The versatile floor plan includes two primary suites-one on the first floor and one on the second-making it an ideal layout for various living arrangements. The first-floor primary suite features a walk-in shower and a soaking jacuzzi tub. The eat-in kitchen overlooks the family room and includes all appliances, featuring a brand-new dishwasher. On the second floor, you will find four additional bedrooms and two full baths, including the second primary suite with vaulted ceilings, attached bath and walk-in closet. Additional interior space includes a separate first-floor laundry room and a full basement that has already been framed and is ready to be finished. For outdoor enjoyment, the kitchen provides direct access to a covered patio overlooking the pool area. In addition to the double wide concrete driveway there is also an additional parking pad and the attached two-car garage has been upgraded with Racedeck flooring and has a 220 outlet for EV charging. The home ensures year-round comfort with brand new central air.
Interior Details
2502
4
3.5
Has Heating:
Yes
Heating Type:
Forced Air With Air Conditioning
Has Cooling:
No
Cooling Type:
N/A
Has Fuel:
Yes
Fuel Type:
Gas
Has Basement:
No
Basement Type:
Partial
Has Flooring:
No
Flooring Type:
N/A
Has Fireplace:
Yes
Fireplace Type:
N/A
Property Details
11216
Yes
Yes
Type:
Garage, Attached
Location:
N/A
Status:
N/A
Number of Spaces:
2
No
No
No
No
No
No
No
Construction Details
Colonial
Aluminum/vinyl
N/A
N/A
N/A
Tax History
Year
Amount
Land
Improvement
Percent Change
Assessment
2020
$5,716
$11,500
$138,500
--%
$150,000
2018
$6,045
$11,500
$138,500
--%
$150,000
2017
$5,886
$11,500
$138,500
--%
$150,000
2016
$5,356
$11,500
$138,500
--%
$150,000
2015
$5,321
$11,500
$138,500
--%
$150,000
2013
$5,244
$11,500
$138,500
--%
$150,000
2011
$5,003
$11,500
$138,500
--%
$150,000

Average Home Price in 14304
Nearby Properties
Zip Code
Price
Bed
Bath
Sqft
Lot
Sold Date
$456,537
3 Beds
2.5 Baths
2,320 Sqft
8,993 Lot (sqft)
Sold 10/27/2026
$415,000
4 Beds
3.5 Baths
2,502 Sqft
11,216 Lot (sqft)
Sold 10/27/2026